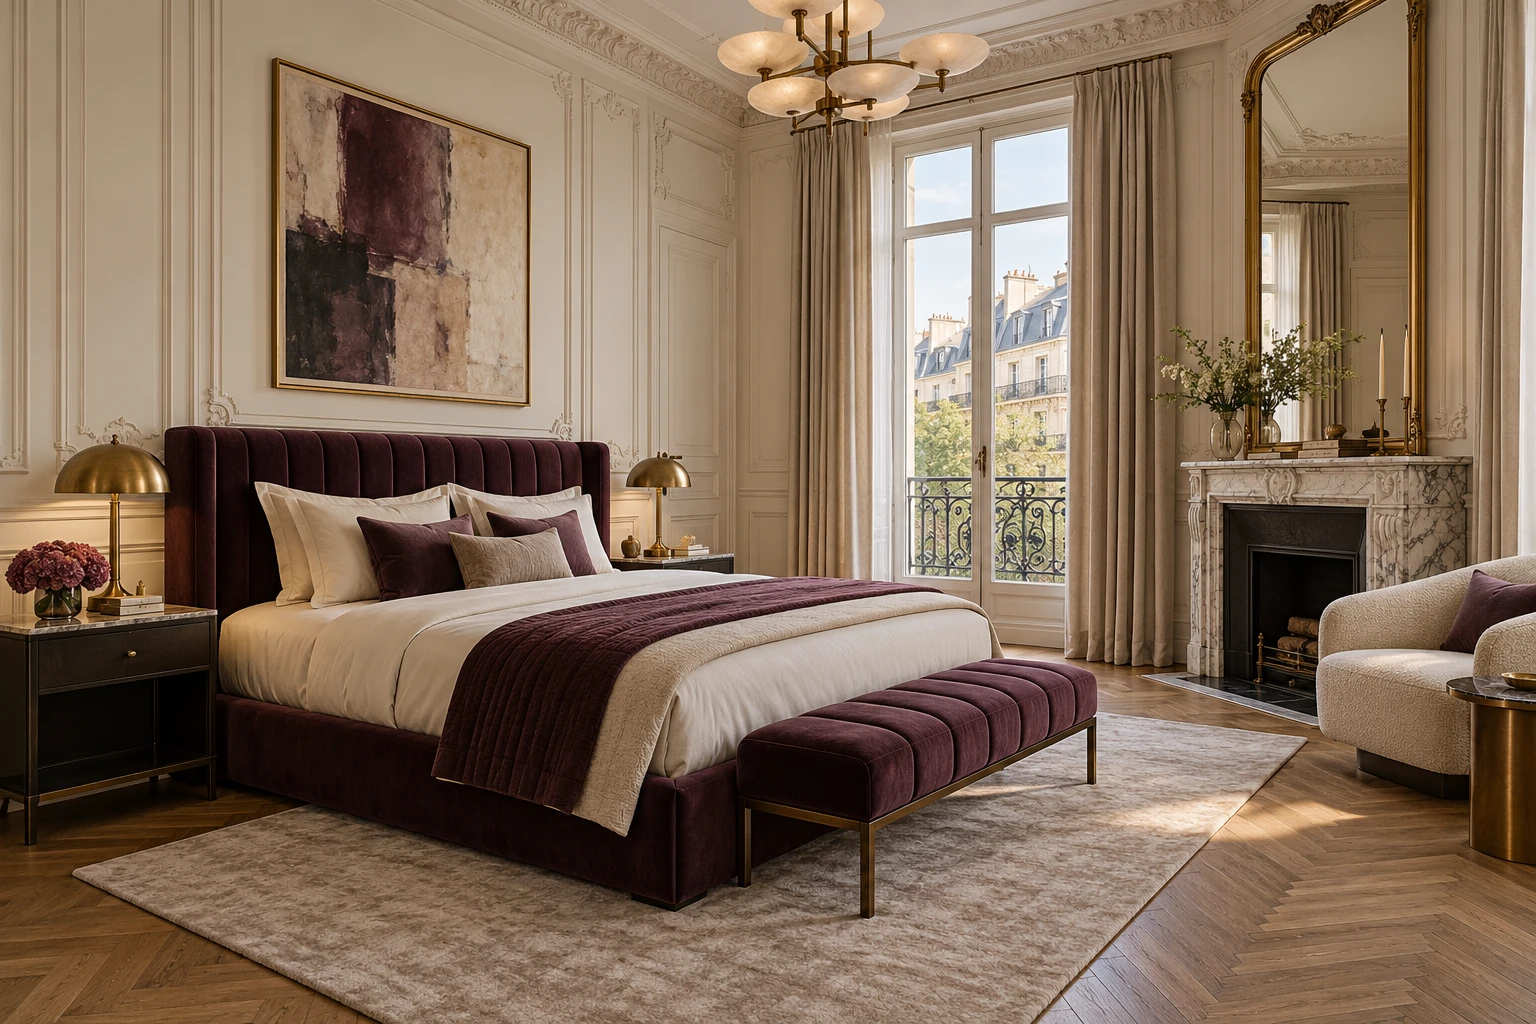
01
Personalised planning
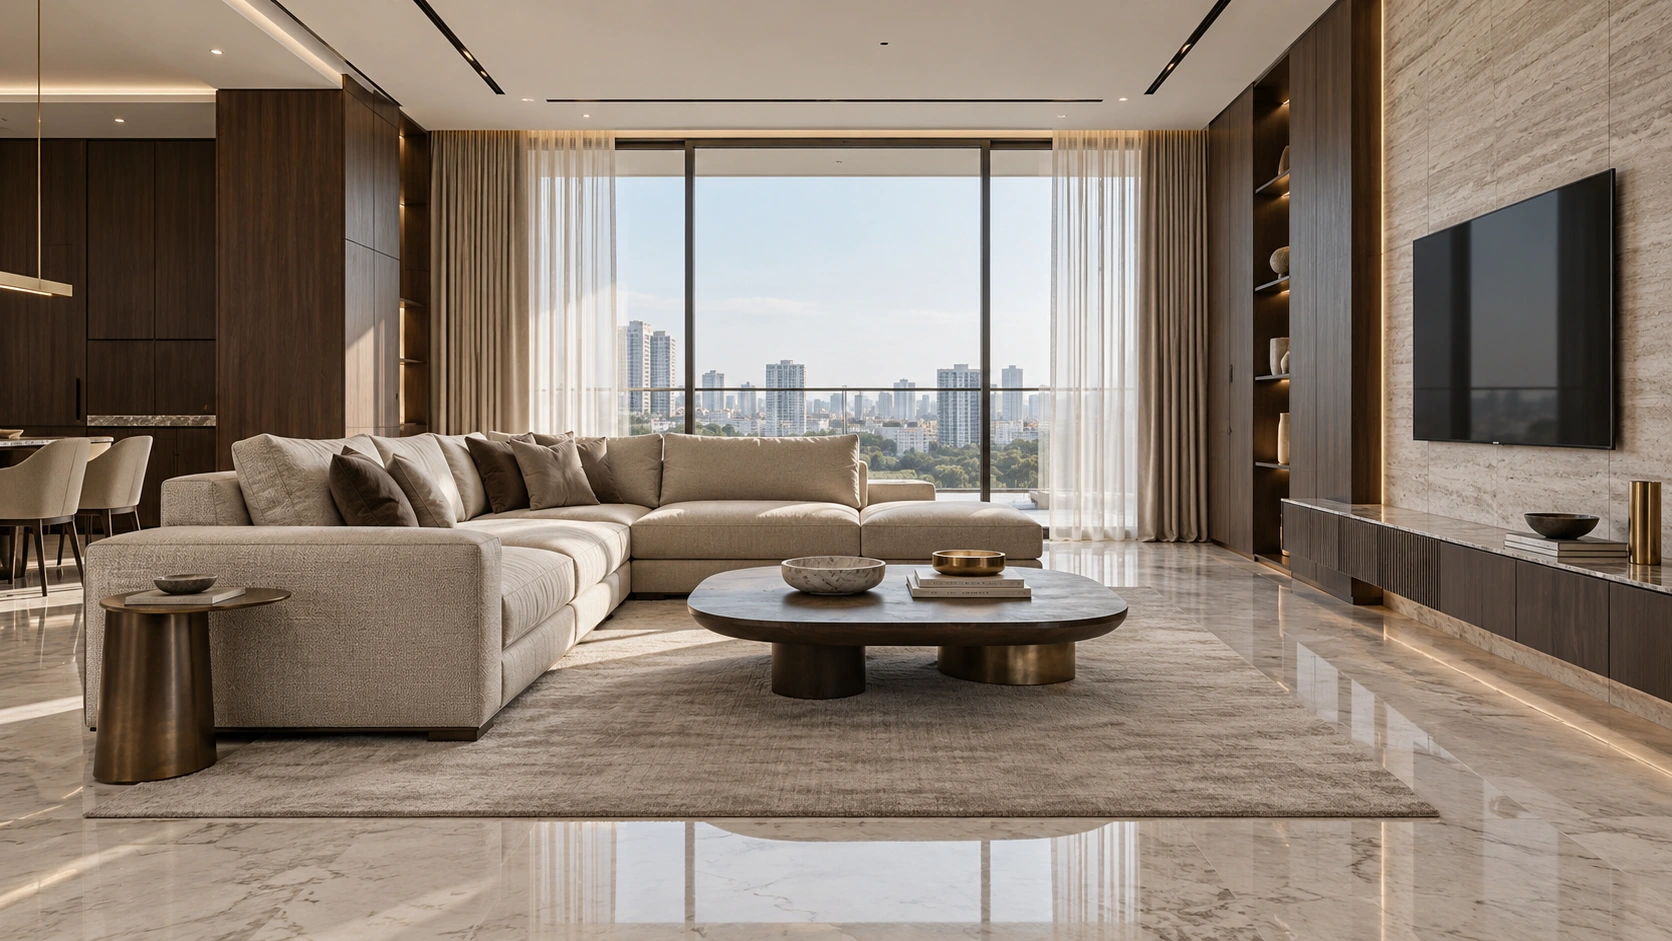
Every layout begins with your routine, space and priorities.

Interior Design · Turnkey Execution · 3D Visualisation
Thoughtful interiors. Beautifully executed.
VASTUTEK · Patna
VASTUTEK creates tailored residential and commercial interiors through one clear process—from planning and realistic 3D views to material selection and execution.
Discover our approach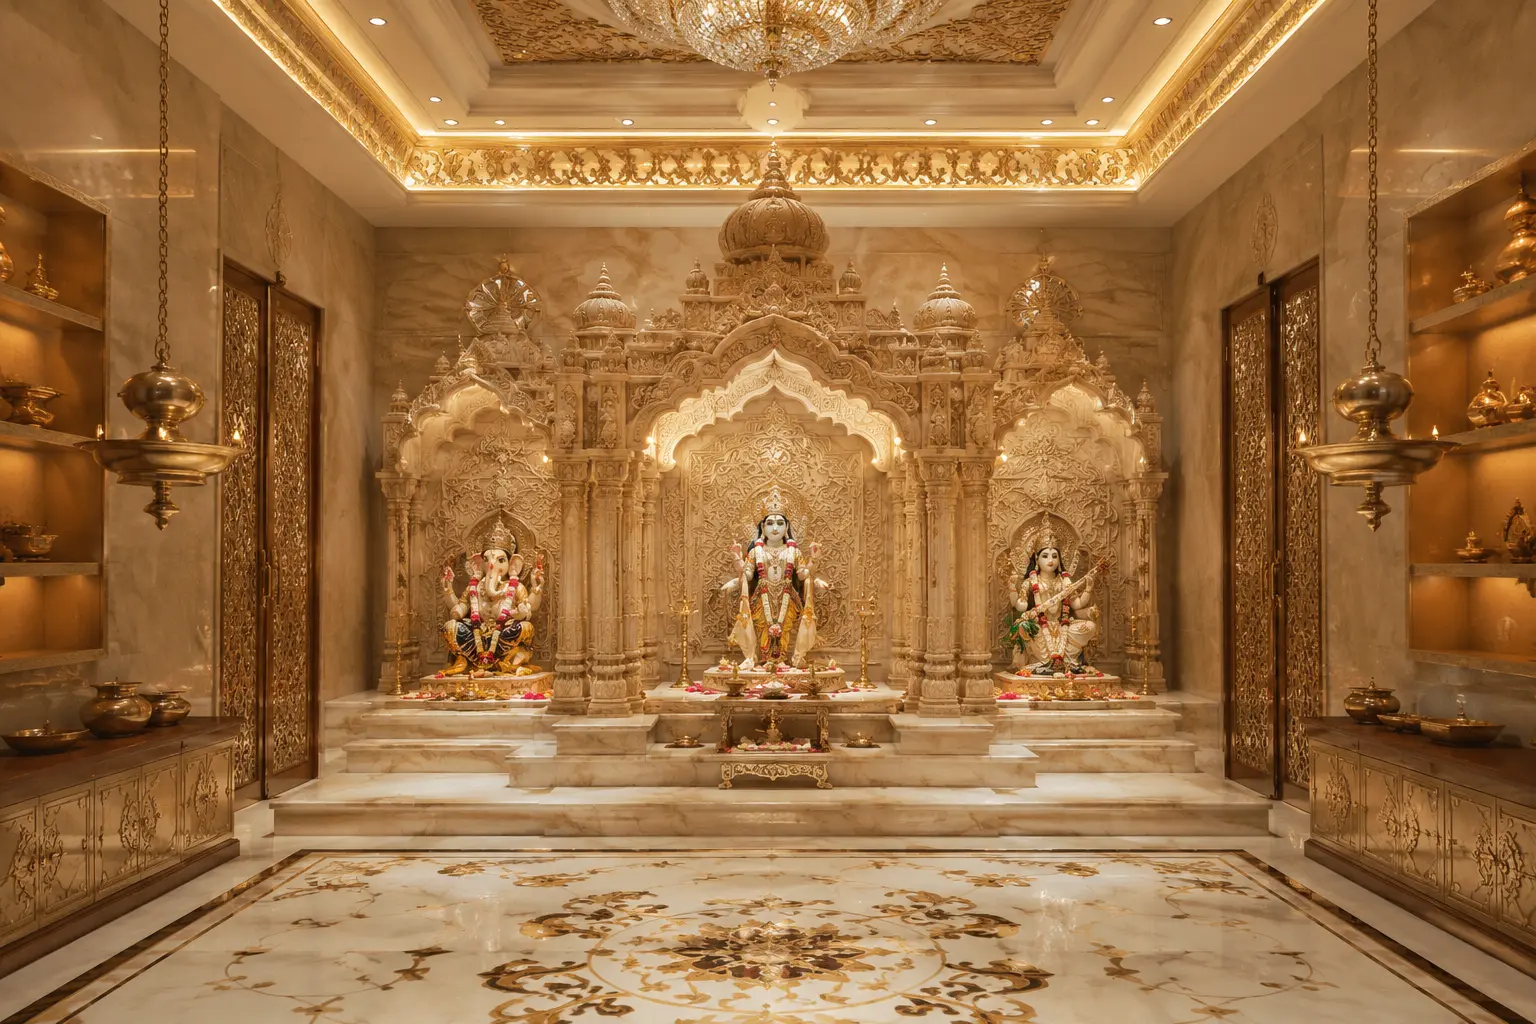
Architects, designers, carpenters, plumbers, electricians, painters and other skilled professionals.
Why VASTUTEK
Every layout begins with your routine, space and priorities.
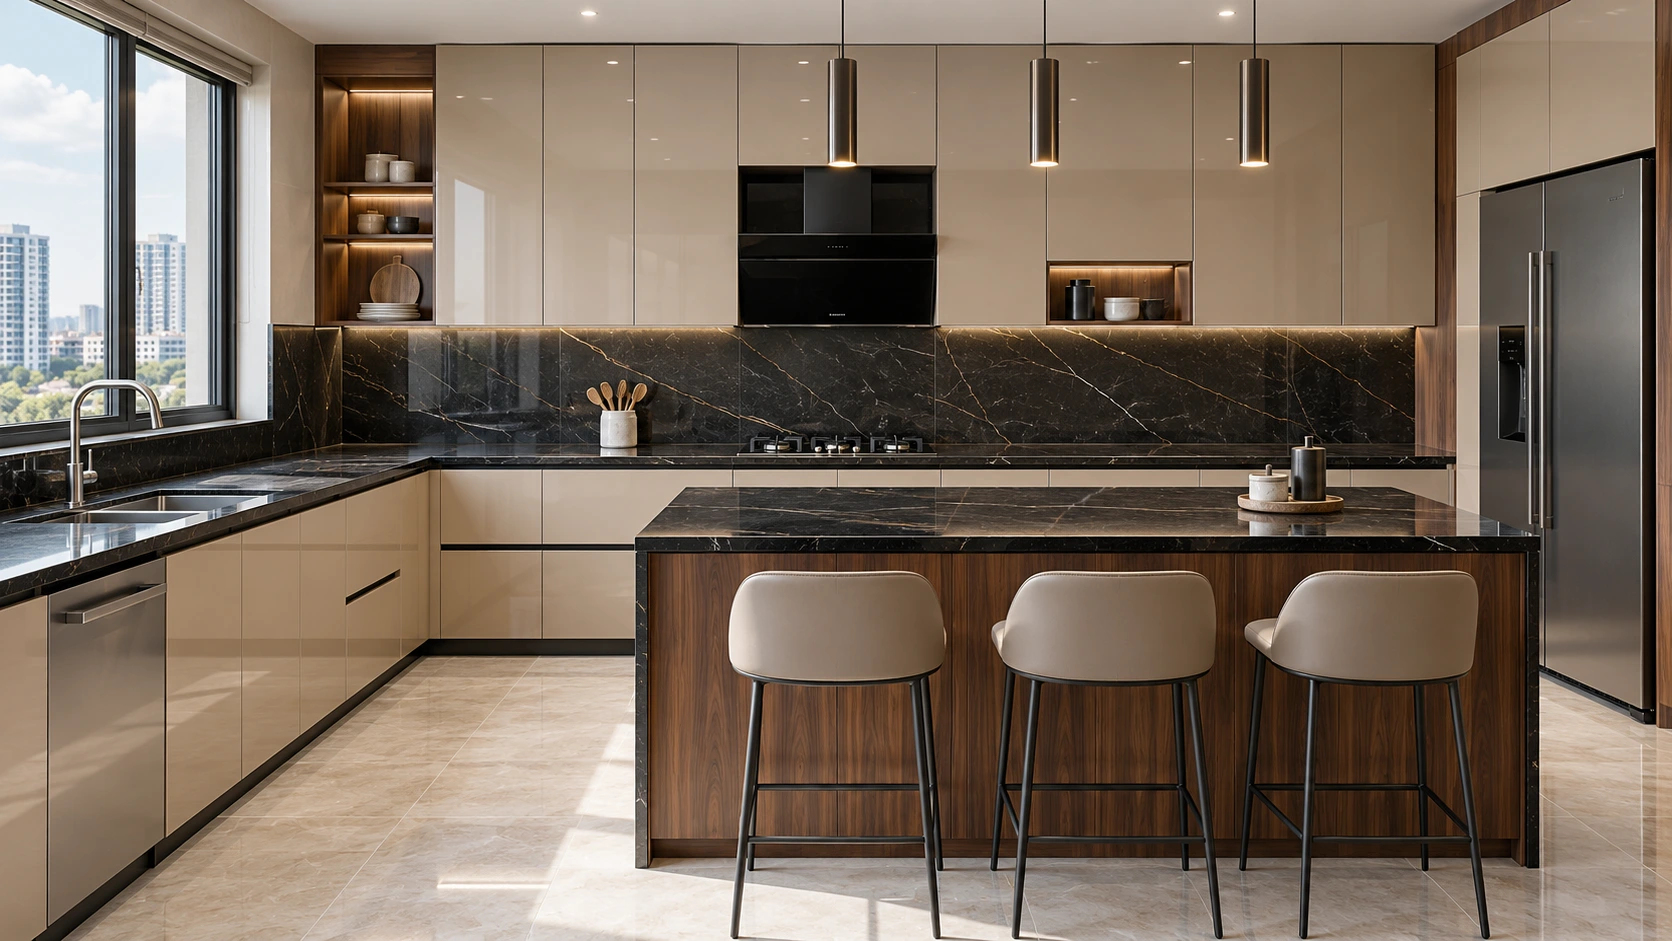
See the material, lighting and composition before execution begins.
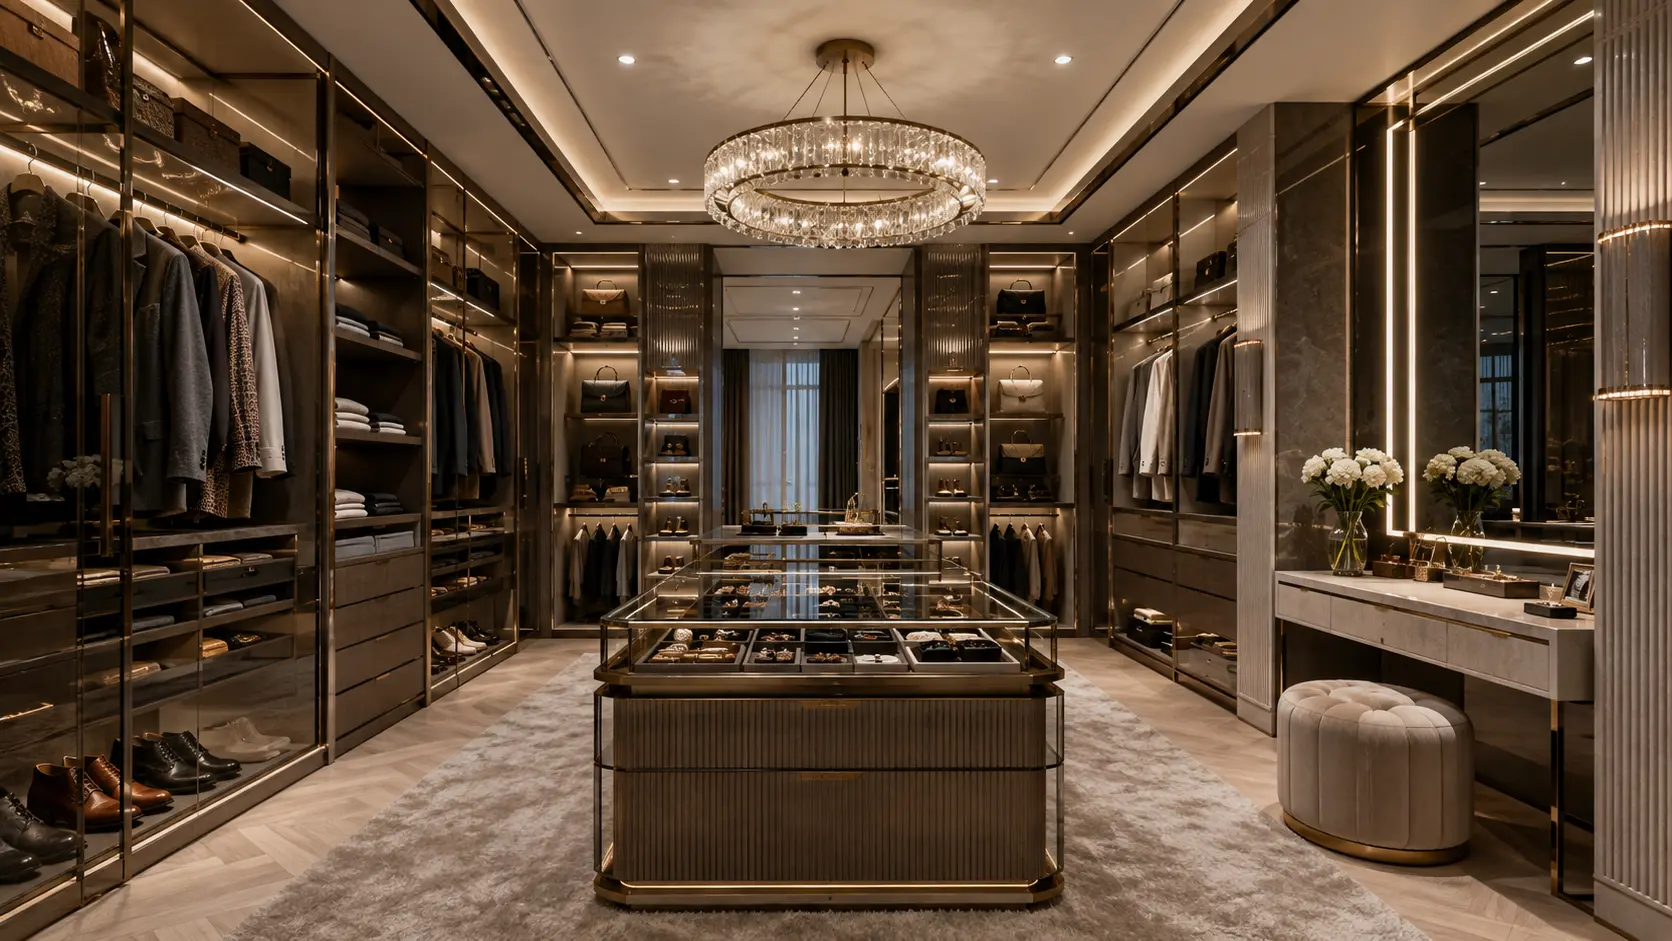
Selections are coordinated for performance, finish and visual consistency.
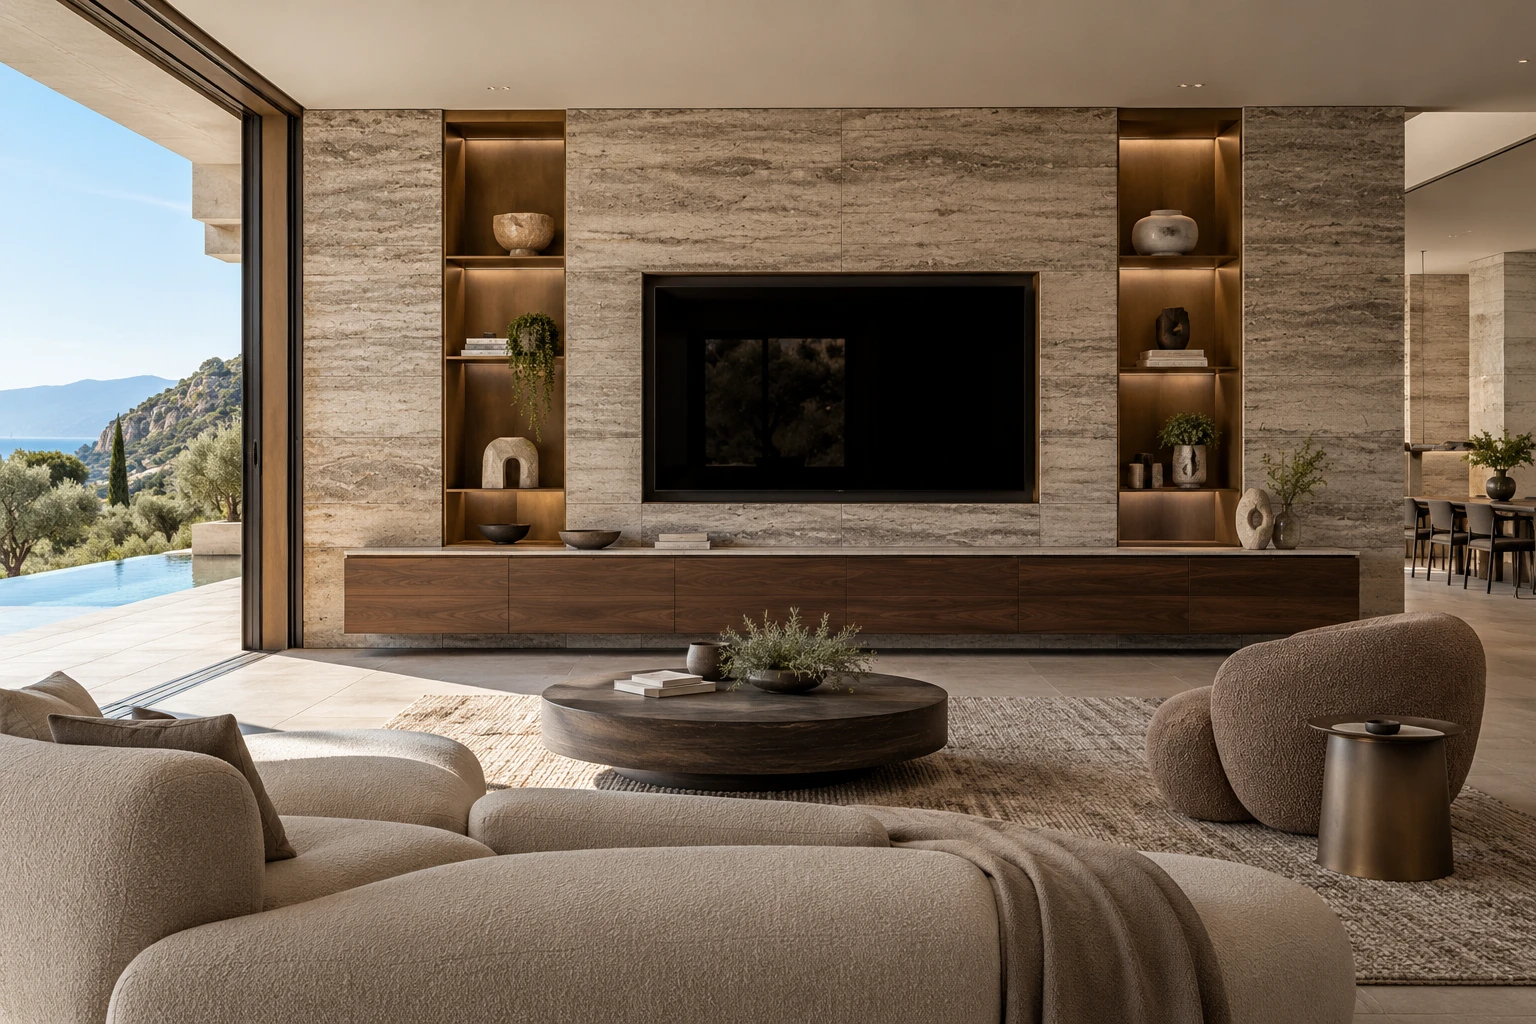
One considered process from the first idea through final handover.
Design inspiration
Explore old favourites and new ideas. Filter by room, search for a finish, and save the designs you love.
113 designs to explore
Collect ideas. Create your own direction.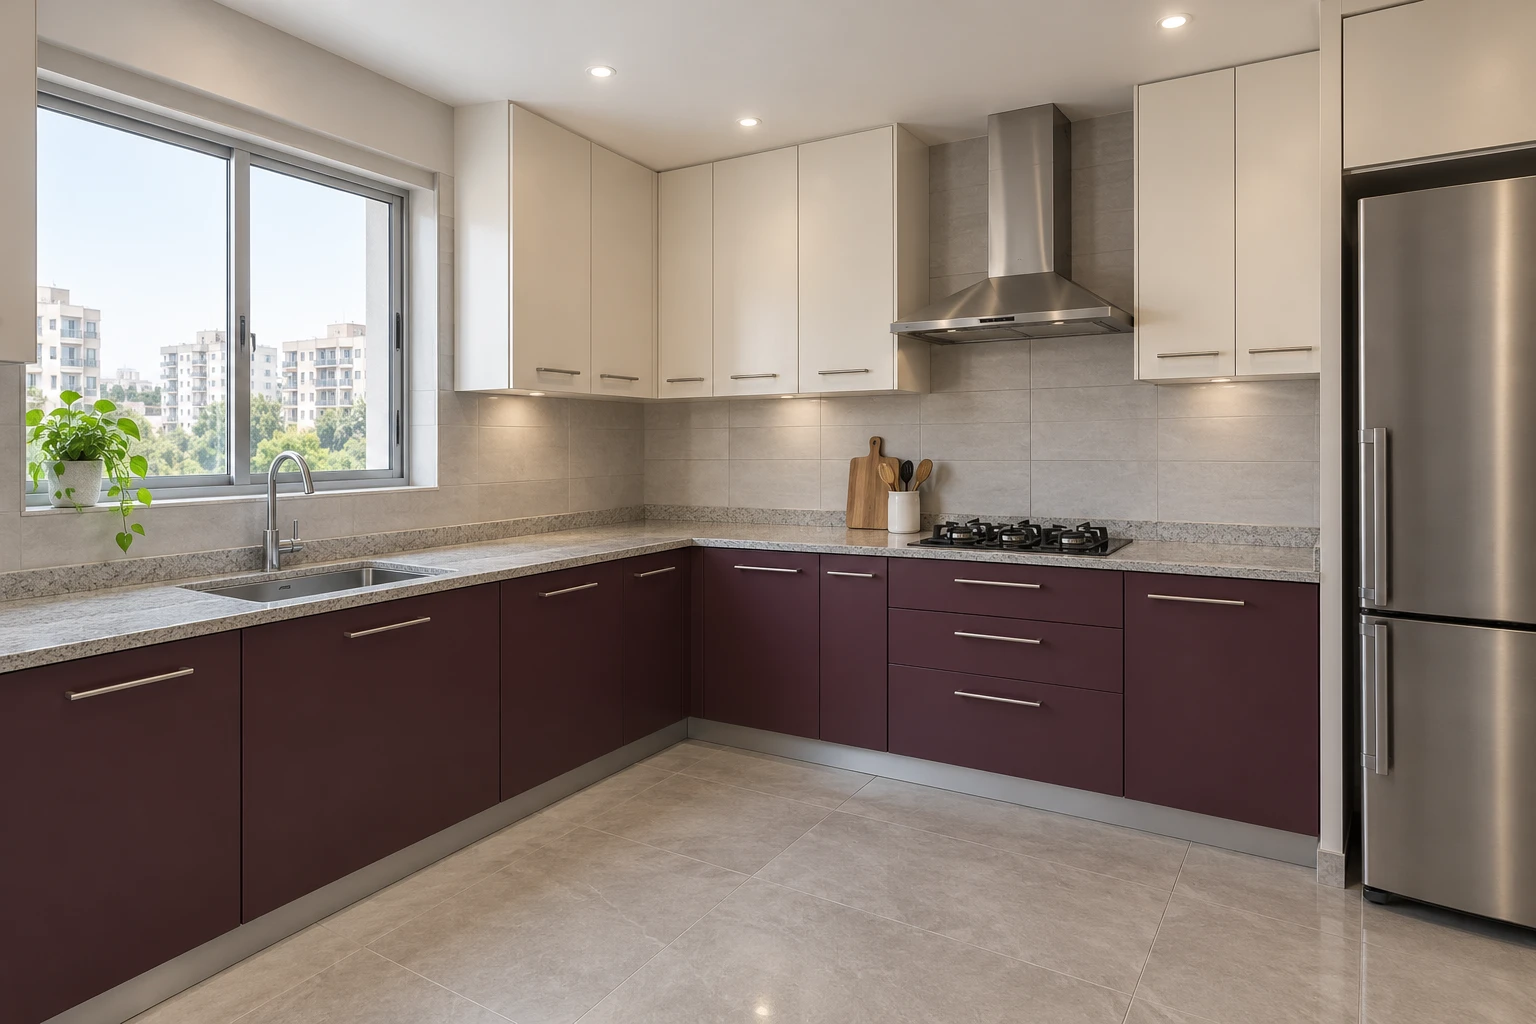
Plum lower cabinets give this L-shaped kitchen a rich base, balanced by ivory overhead storage. A speckled grey worktop connects the sink and cooking runs.
Explore this design : Plum and ivory modular kitchen with a speckled grey worktop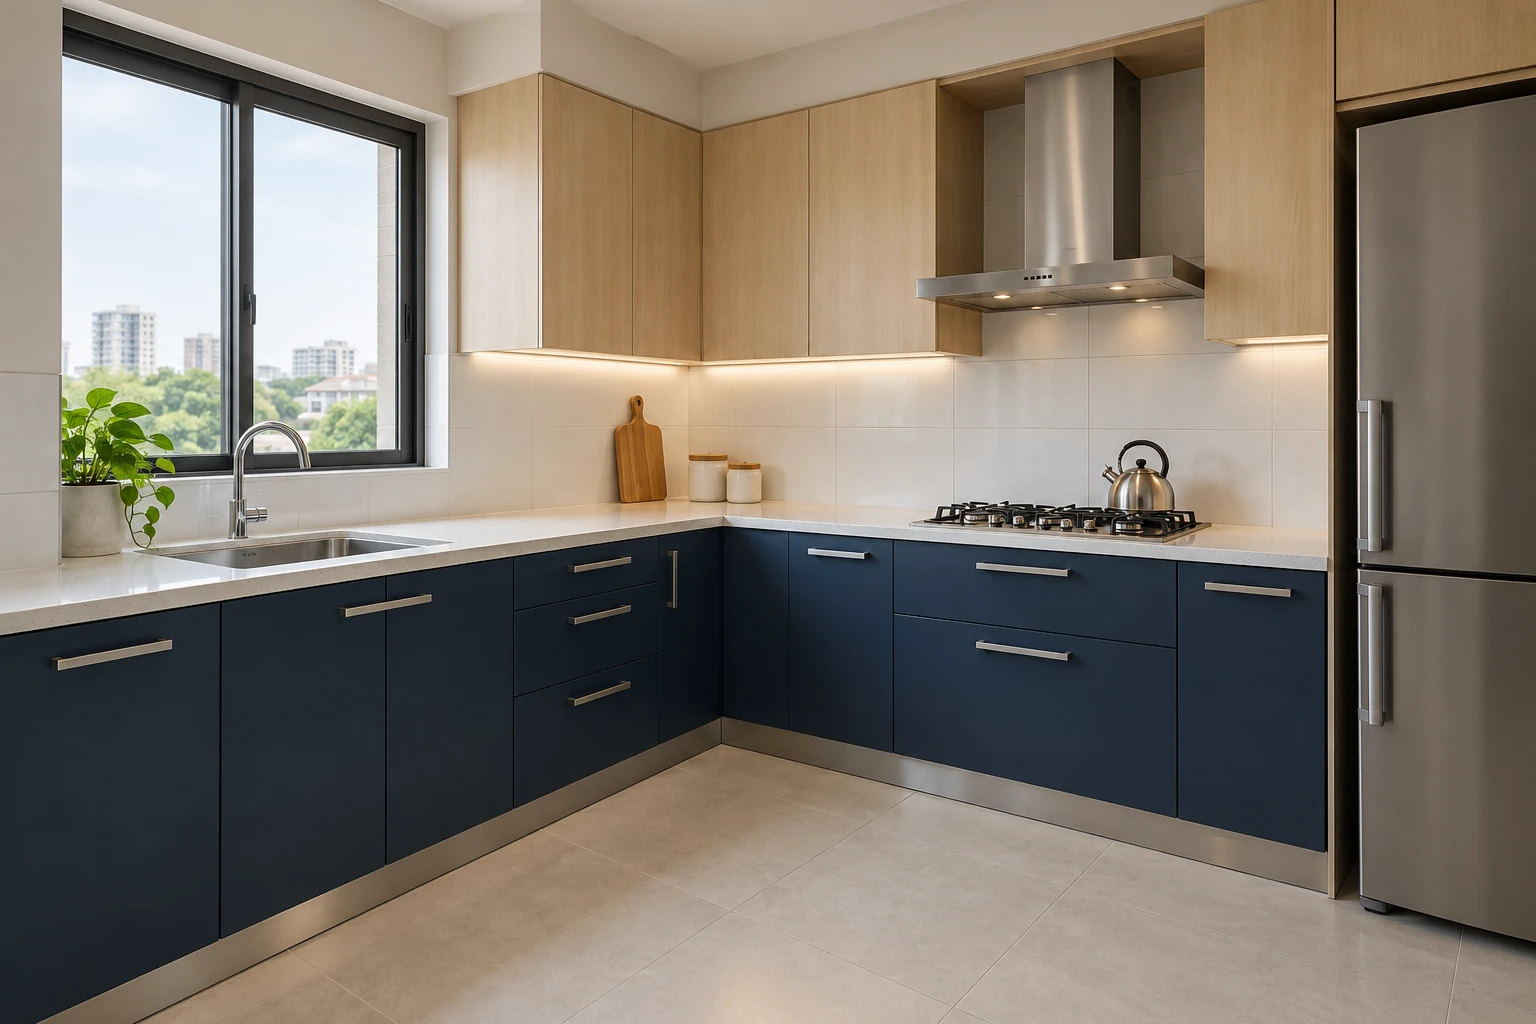
Deep navy lower cabinets contrast with maple-look overhead storage. A pale worktop and tiled backsplash brighten the L-shaped layout.
Explore this design : Navy modular kitchen with maple-look cabinets and a pale worktop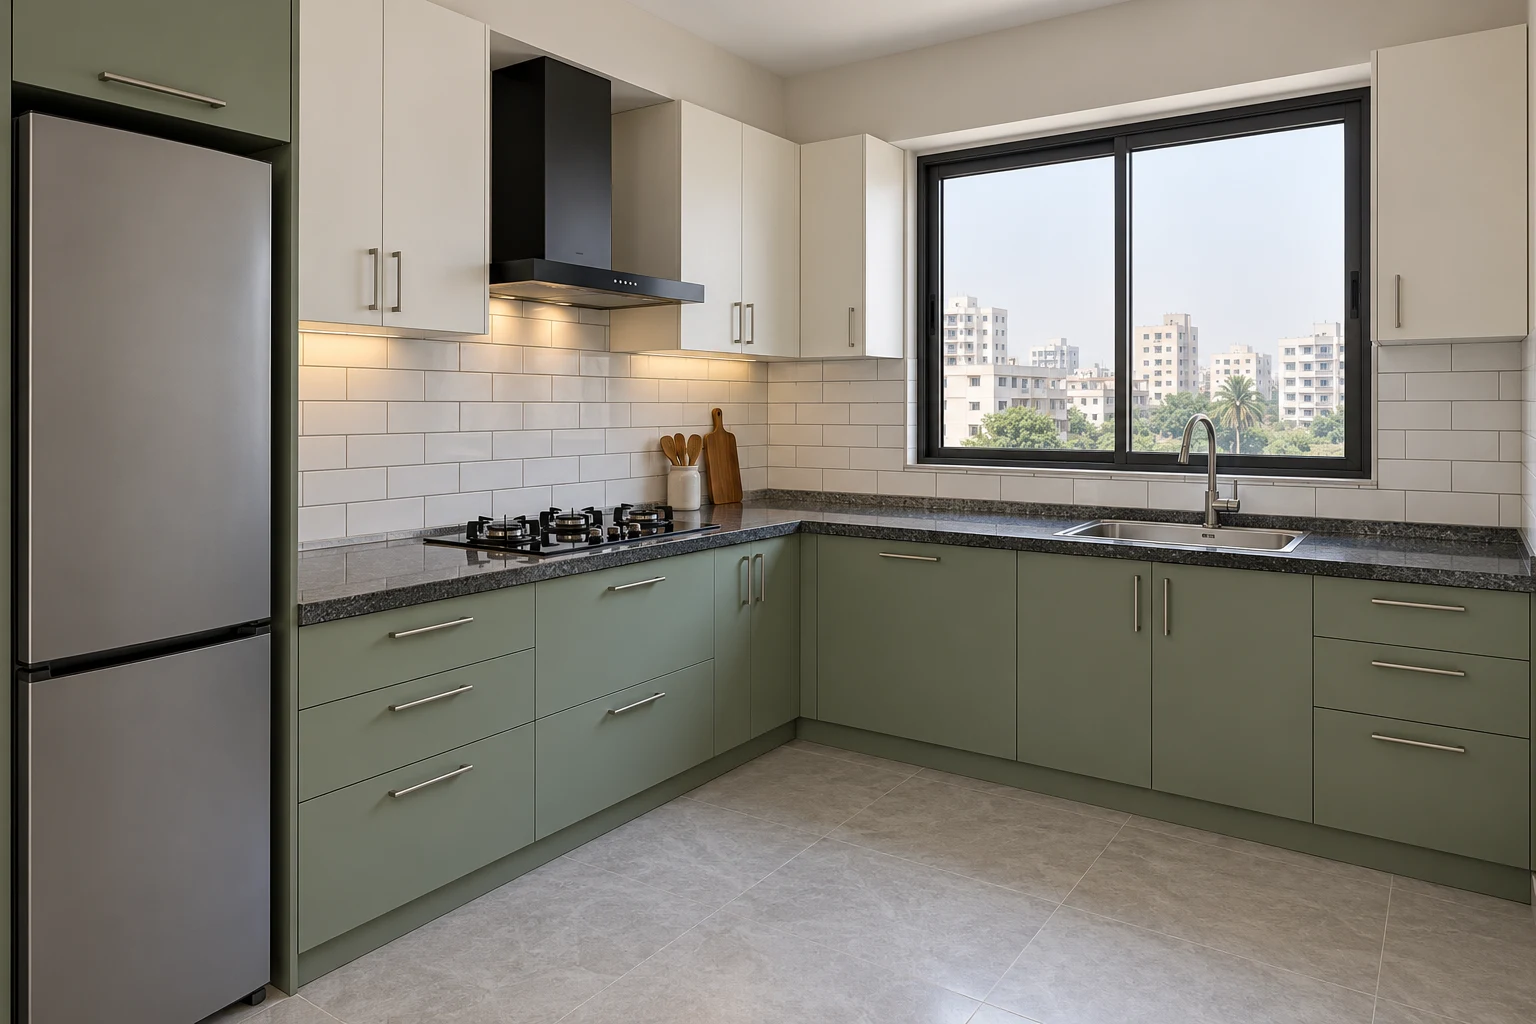
Sage green lower cabinets meet off-white overhead storage in this L-shaped kitchen. A dark speckled worktop gives the soft colours a crisp edge.
Explore this design : Sage L-shaped kitchen with a dark granite-look worktop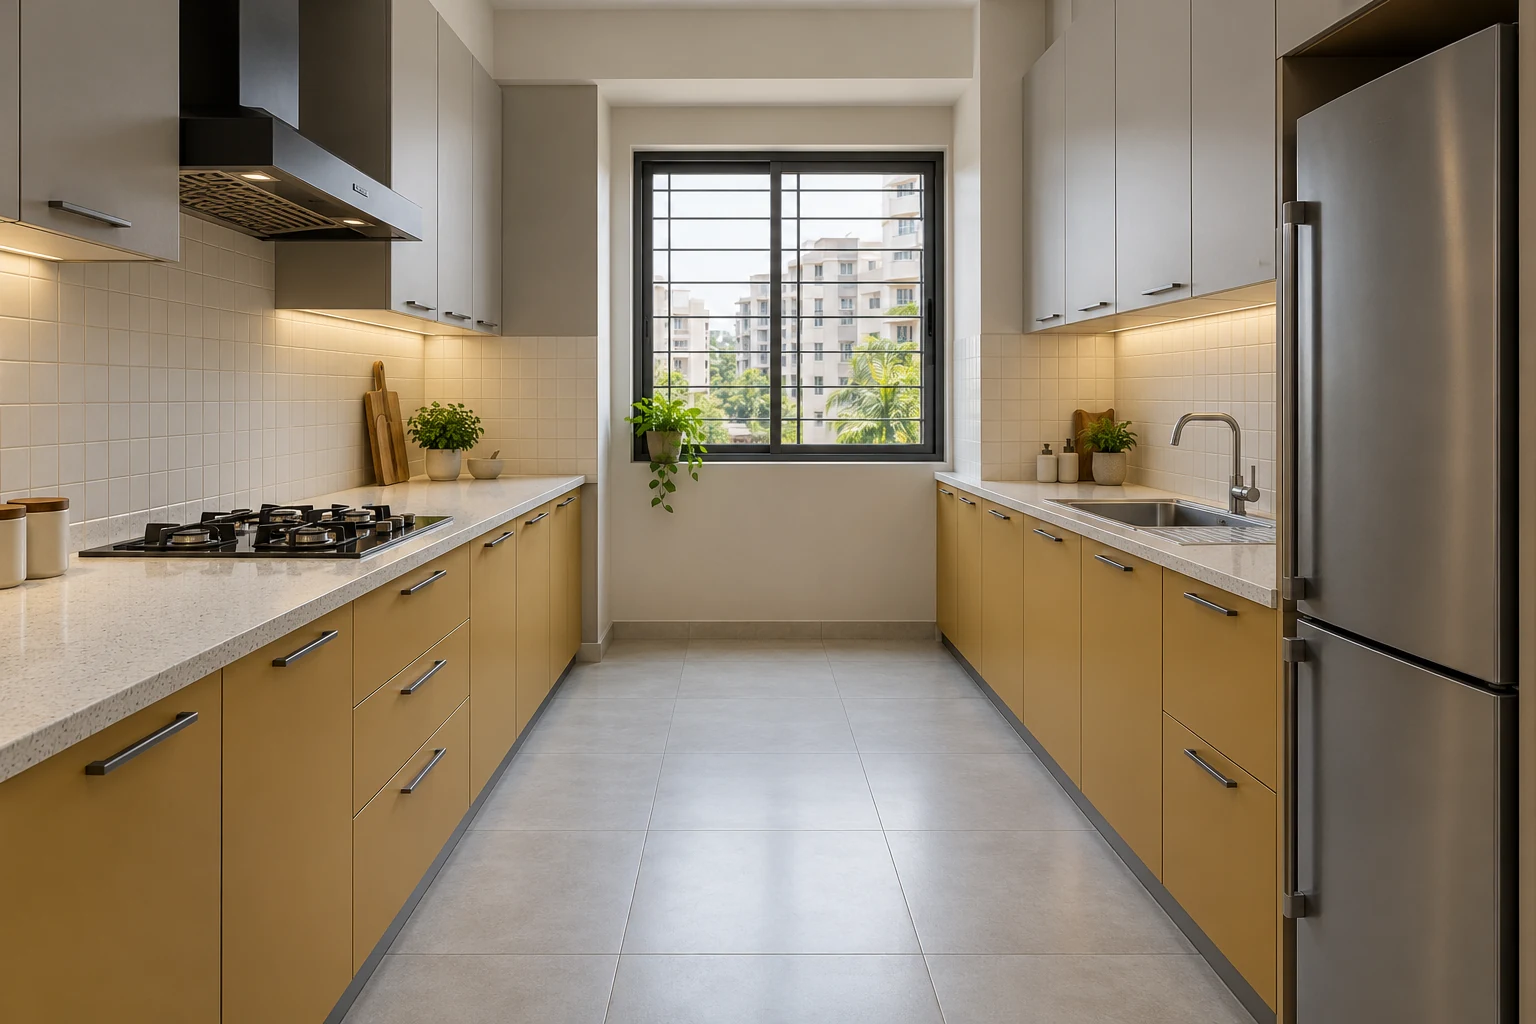
Ochre lower cabinets add colour to a parallel kitchen with pale grey overhead storage. Small ivory tiles soften the two counter runs.
Explore this design : Ochre and grey parallel modular kitchen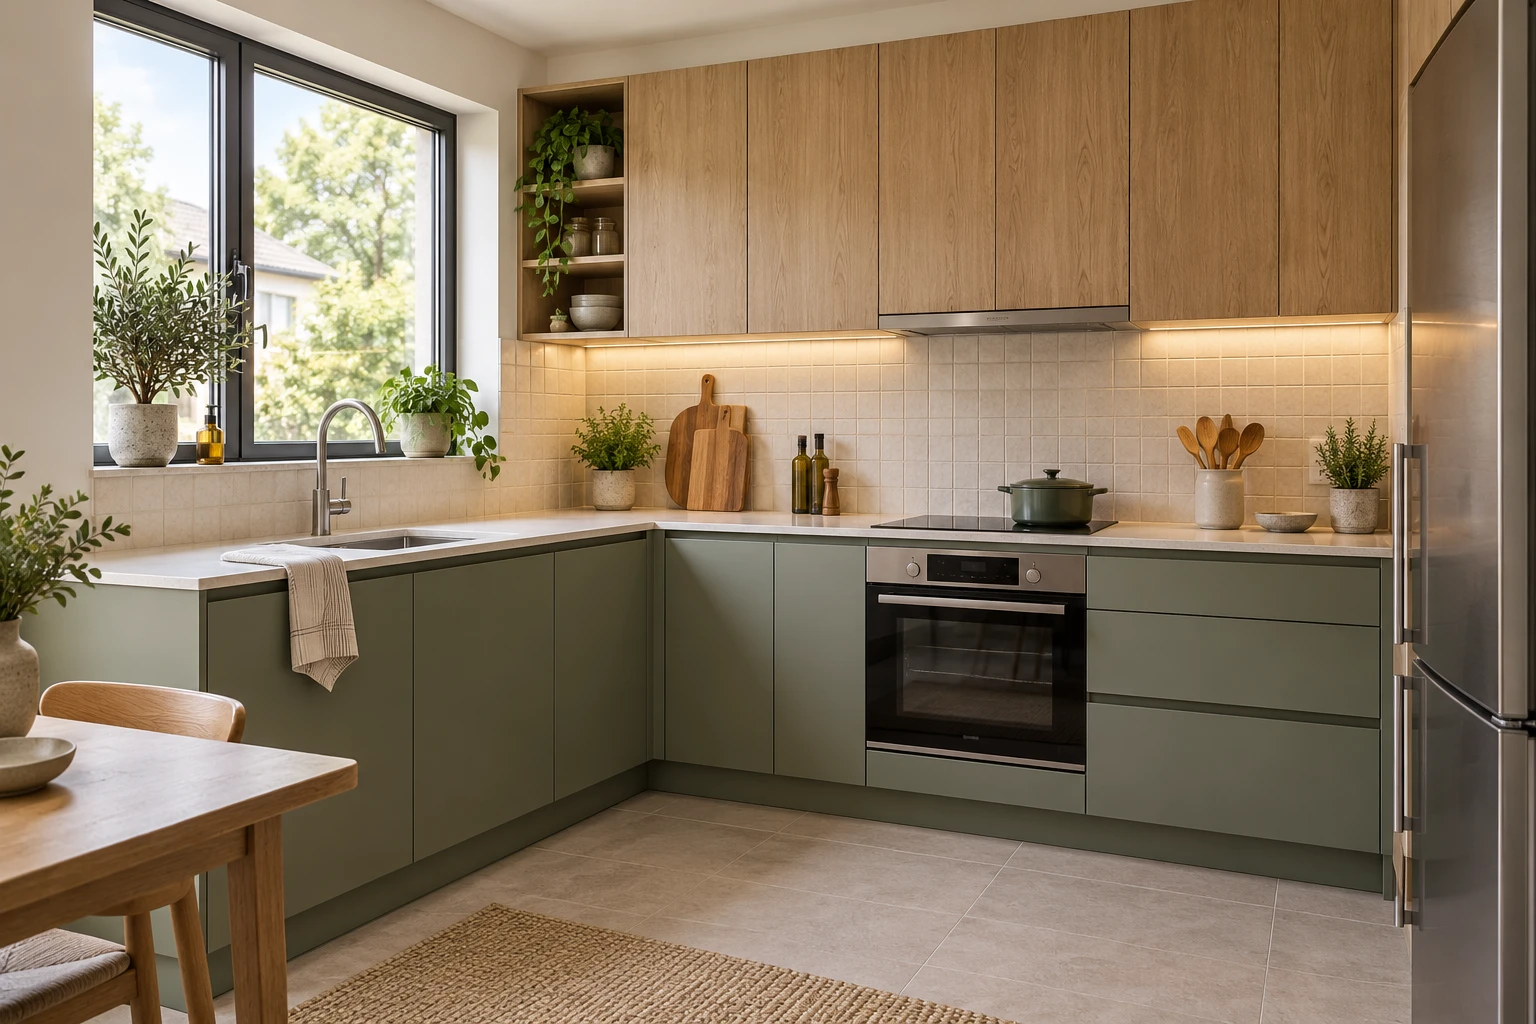
Sage lower cabinets meet oak upper cupboards in this bright L-shaped kitchen. A pale counter and tiled backsplash keep the workspace light.
Explore this design : Sage and oak Scandinavian kitchen | Budget-conscious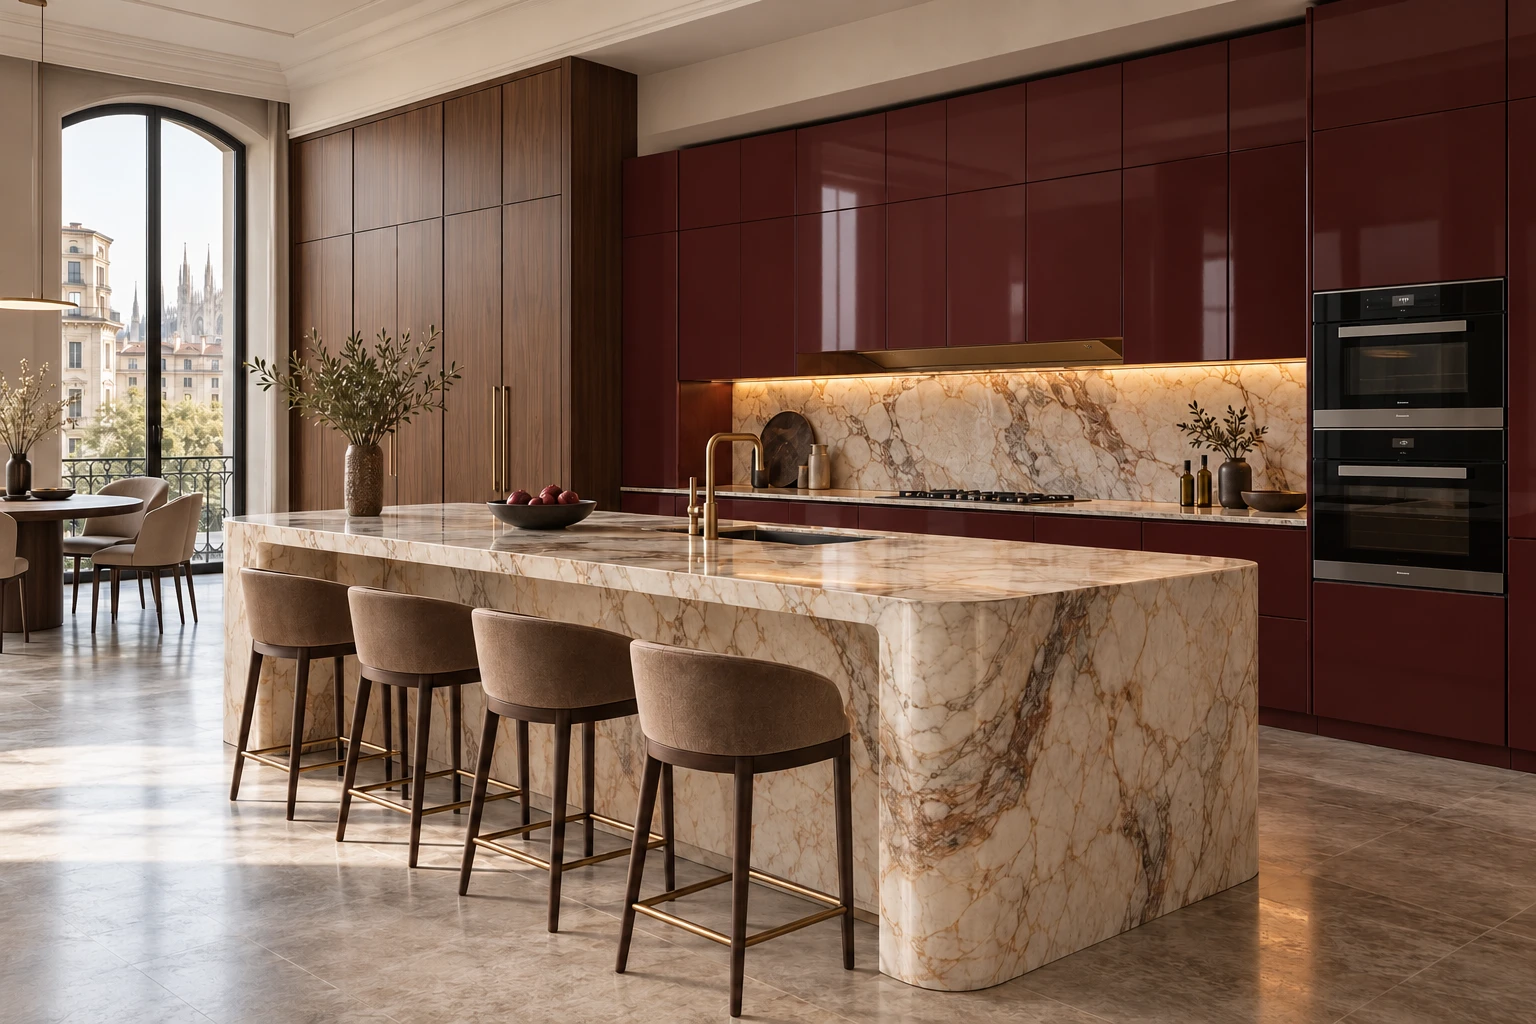
Deep burgundy cabinetry, walnut accents and a richly veined island create a warm, dramatic kitchen. Bronze details and a wall-mounted hood complement the stone.
Explore this design : Burgundy Milanese island kitchen | Premium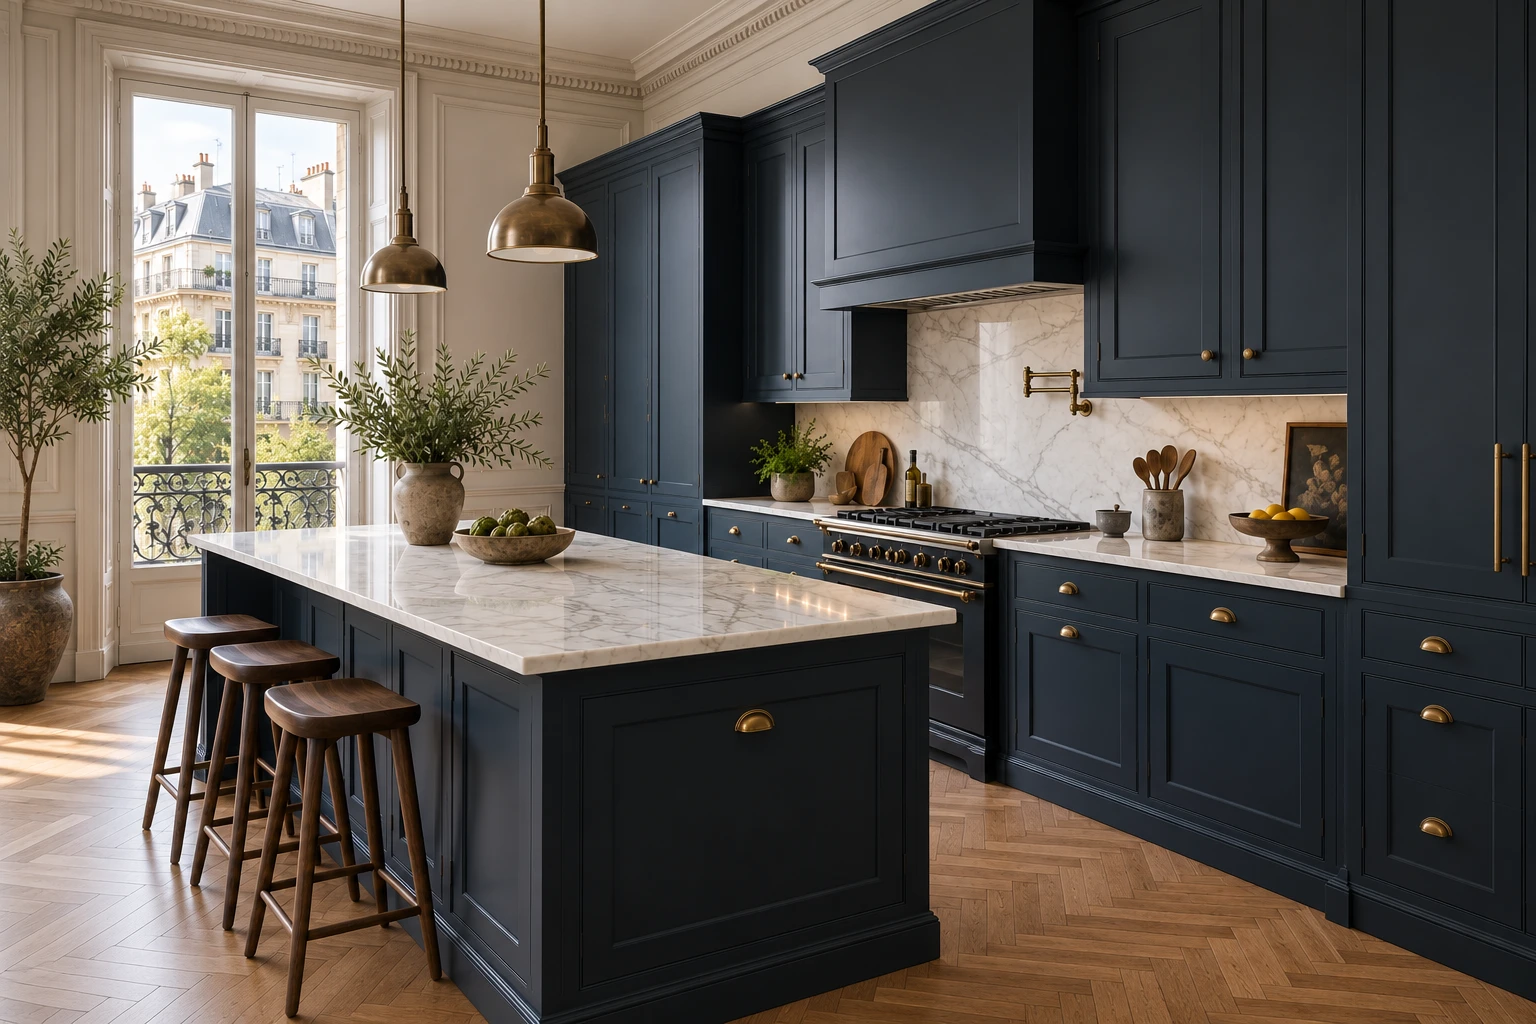
Navy framed cabinets and brass handles give this kitchen a tailored appearance. Pale marble-look surfaces and a timber floor balance the darker storage.
Explore this design : Parisian navy shaker kitchen | Premium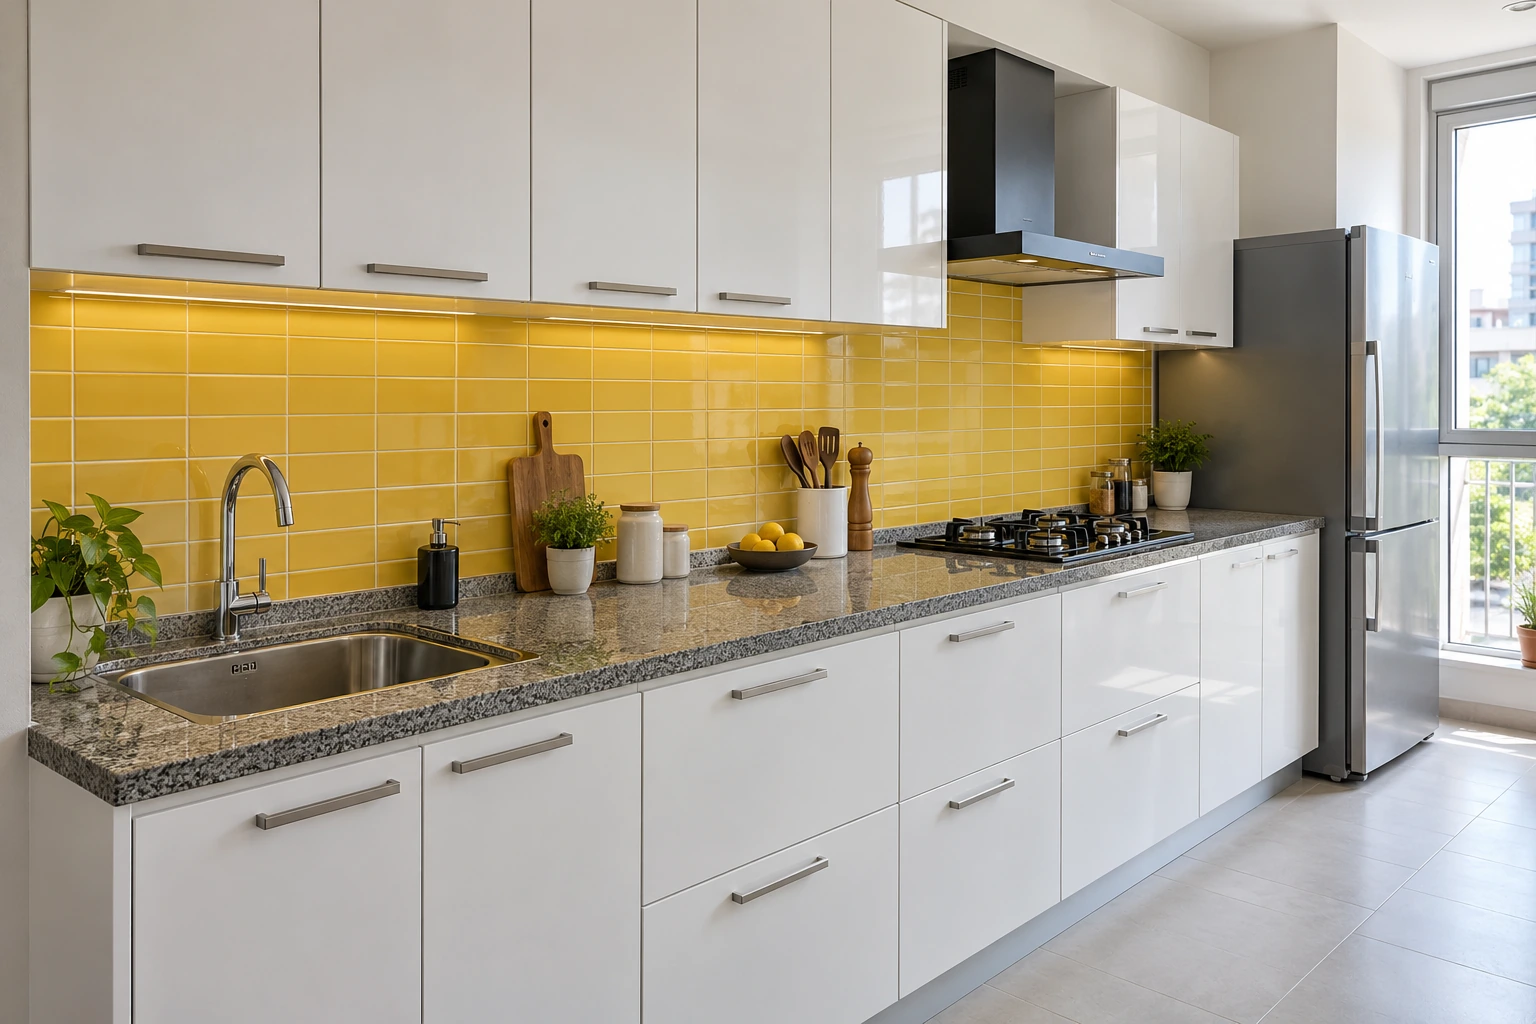
White cabinet fronts and a yellow tiled backsplash give this straight kitchen a bright, uncomplicated look. A dark speckled counter grounds the palette, with the sink and cooking area arranged along one wall.
Explore this design : Straight kitchen — white laminate & yellow tile | Budget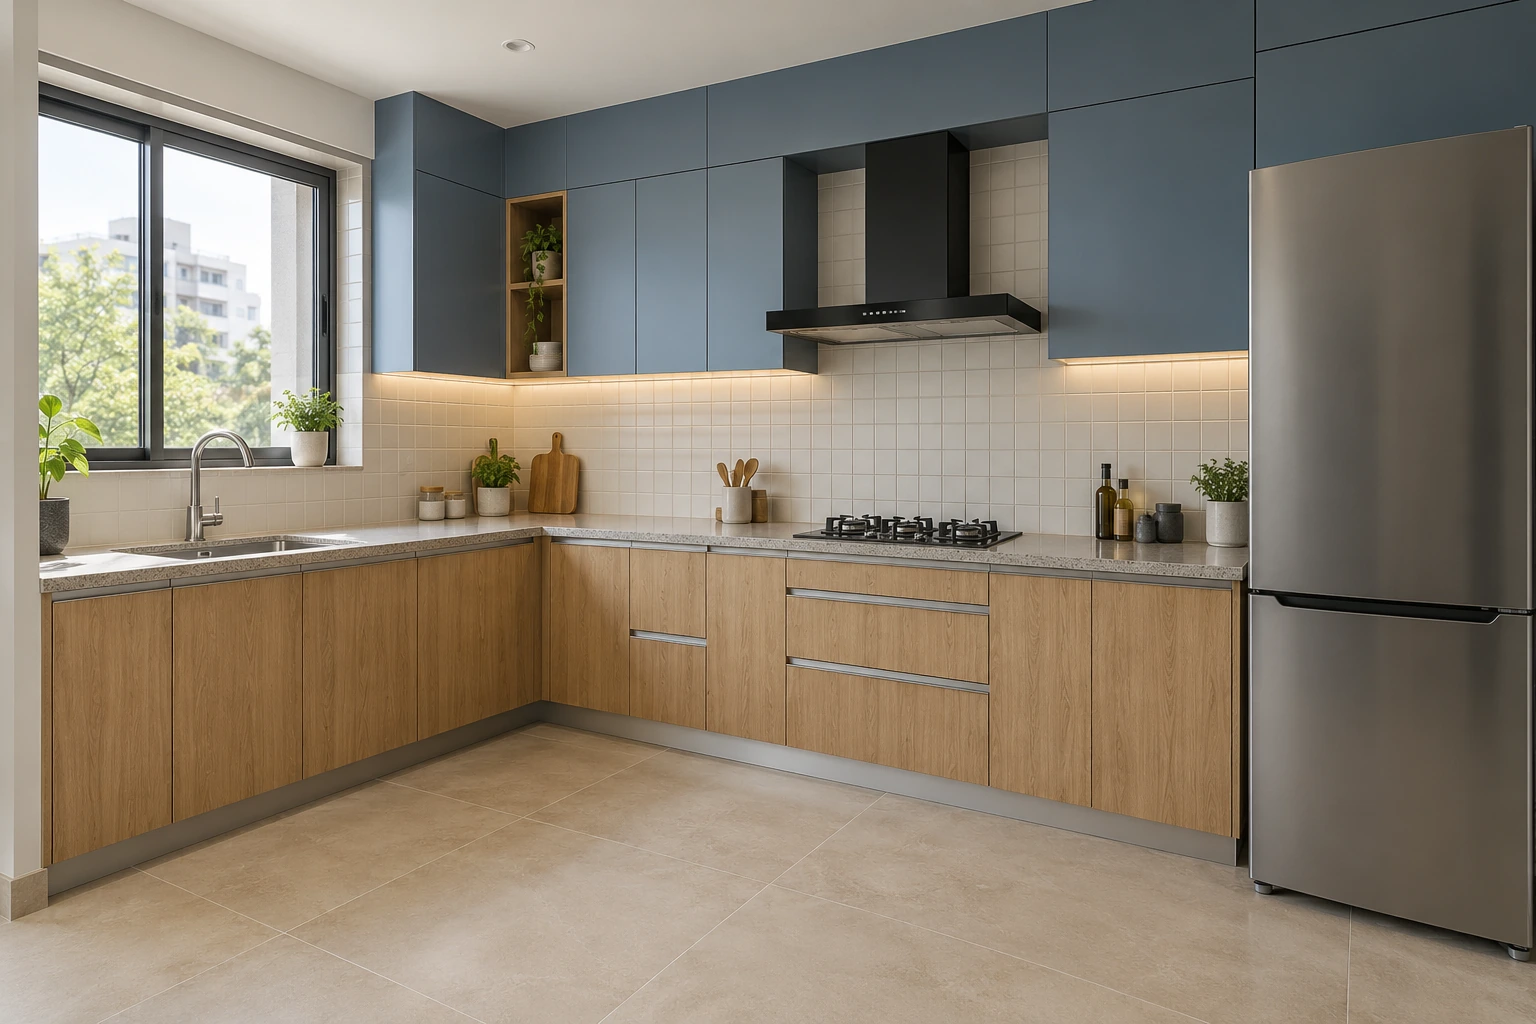
Oak-look lower cabinets and slate-blue upper units define this L-shaped kitchen. A pale countertop and backsplash keep the corner bright, while simple handles reinforce the practical layout.
Explore this design : L-shaped kitchen — oak & slate | Budget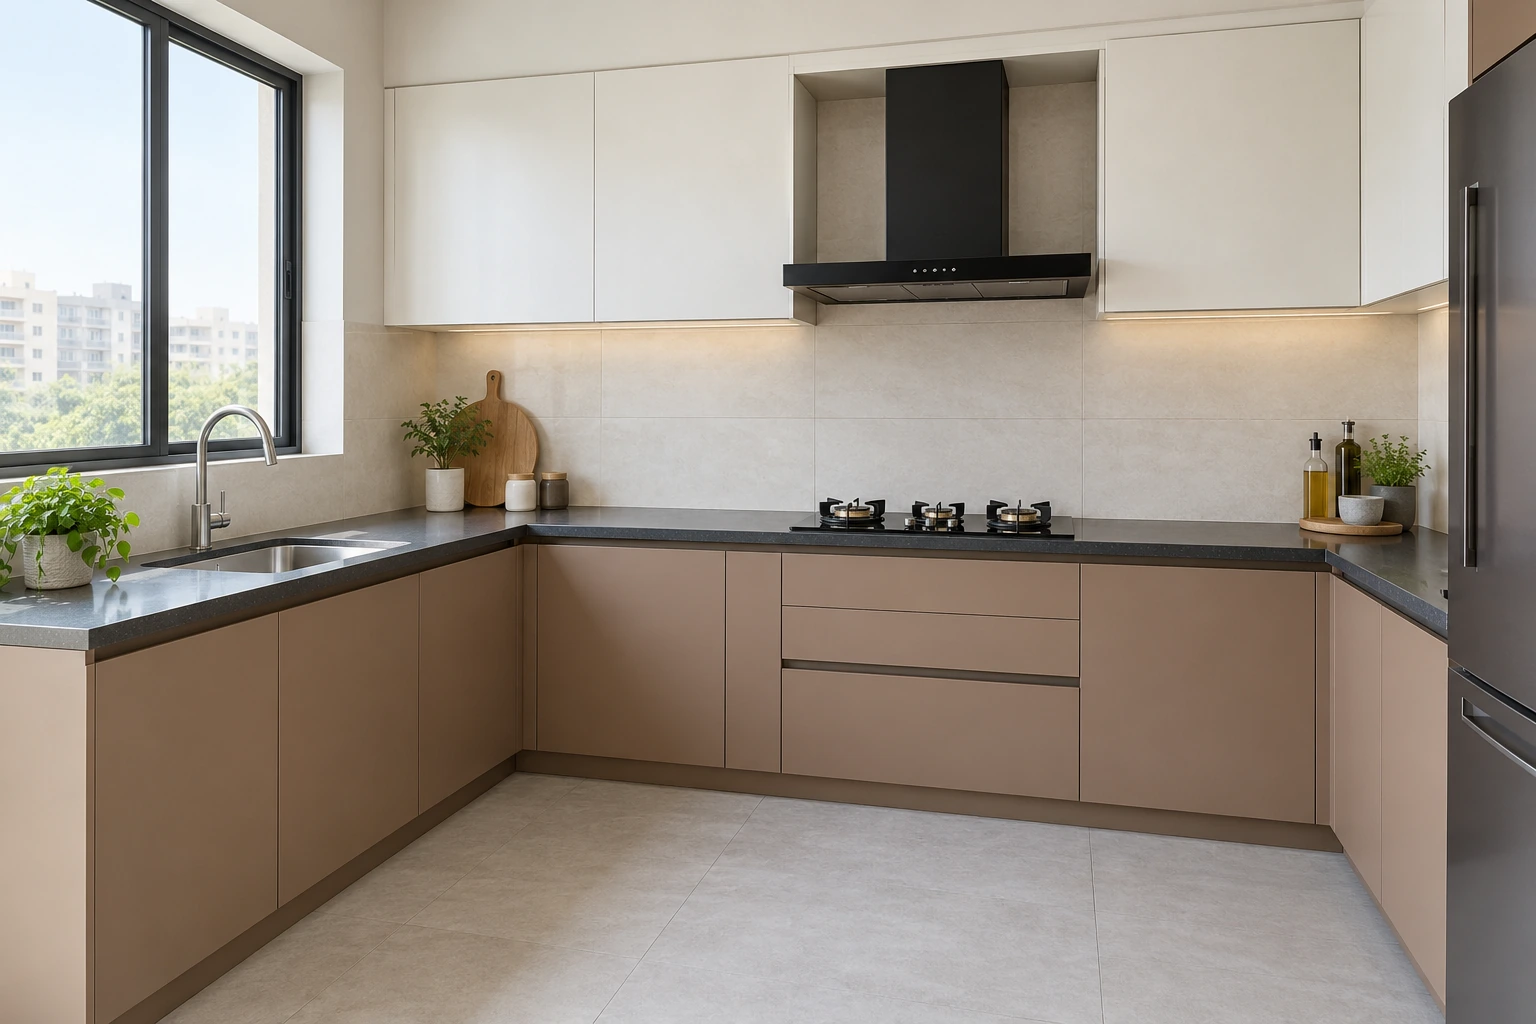
Clay-toned matte fronts, pale work surfaces and a dark cooking wall give this U-shaped kitchen a quiet, practical character. The plain cabinet faces keep attention on the layout rather than decoration.
Explore this design : Matte kitchen — clay & chalk | Mid-range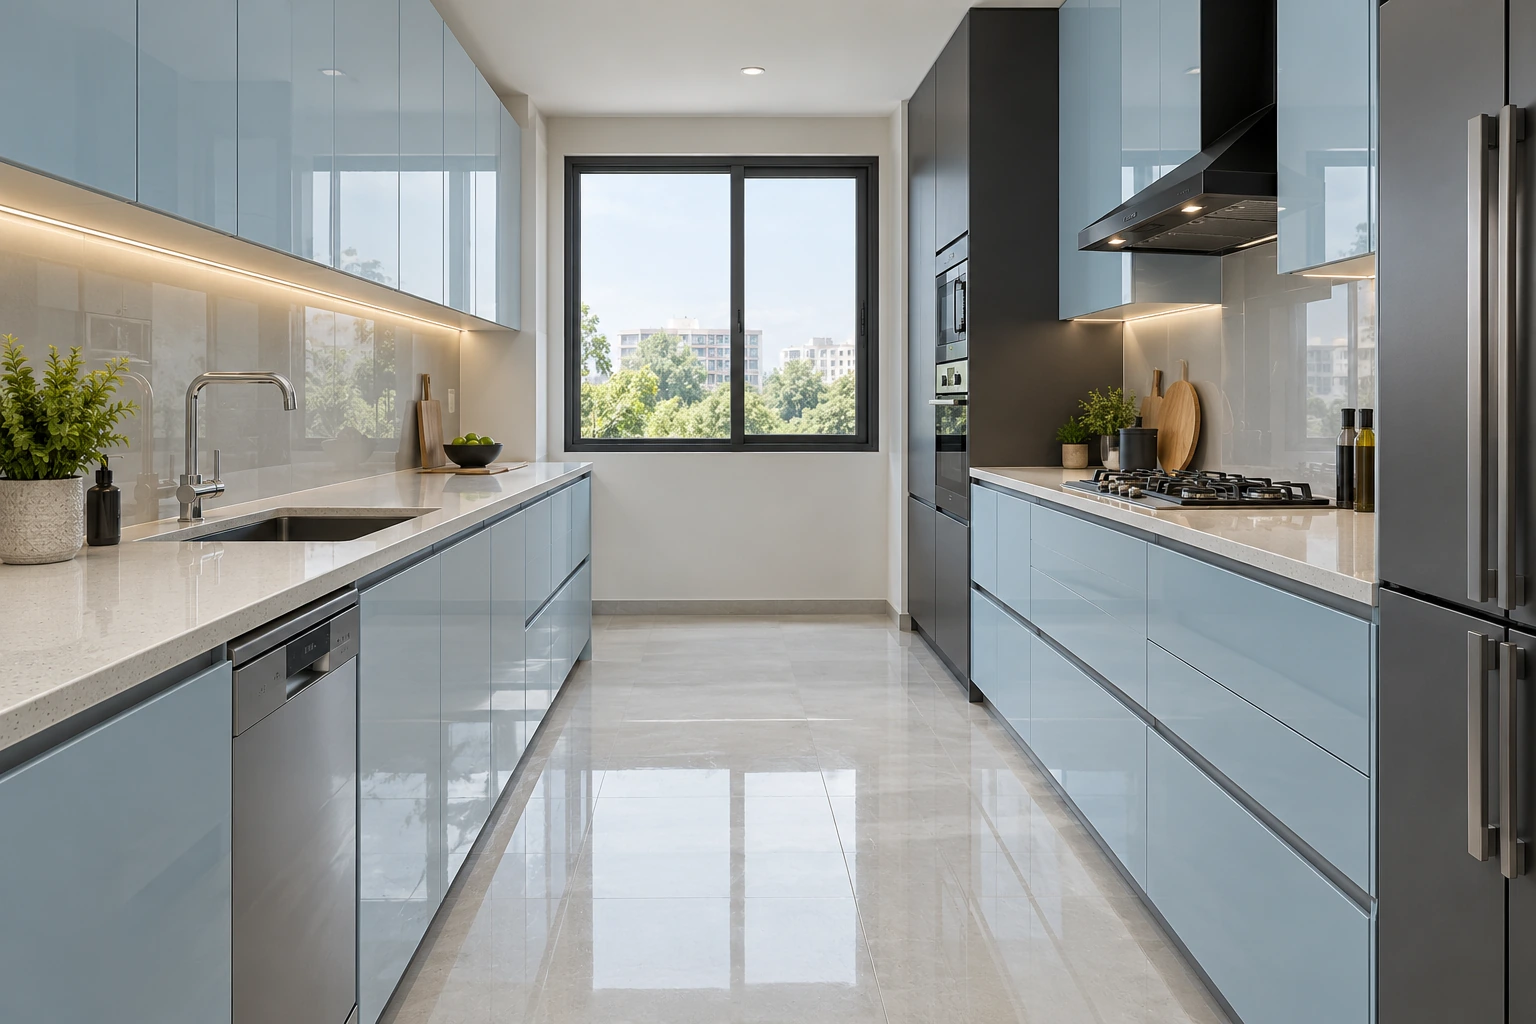
Glossy ice-blue fronts and pale counters make this parallel kitchen feel light. Reflections emphasise the cabinet lines, while the darker hob and chimney provide a clear focal point on one side.
Explore this design : Acrylic kitchen — ice blue & graphite | Premium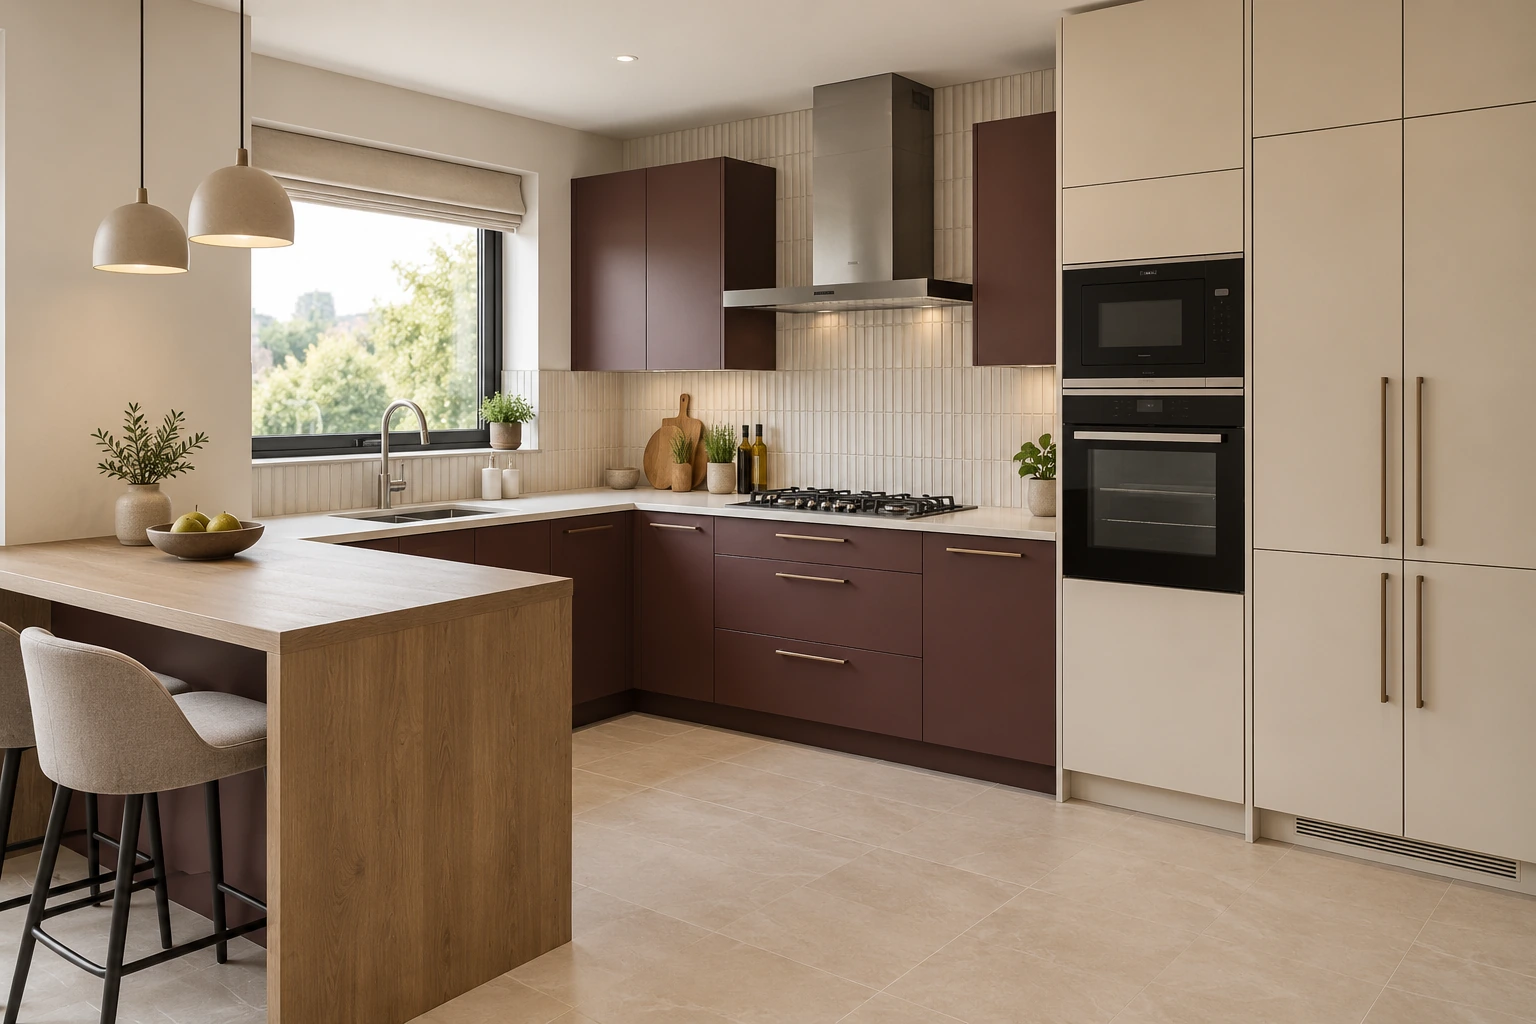
Aubergine cabinet fronts and cream tall storage give this kitchen a rich but balanced palette. A pale breakfast surface and wood-toned support add a softer transition toward the adjoining room.
Explore this design : PU-painted kitchen — aubergine & cream | PremiumShowing 12 of 113
Browse every design by page ↗ · Read our design guides ↗
Favourites are saved on this browser.
Design directions
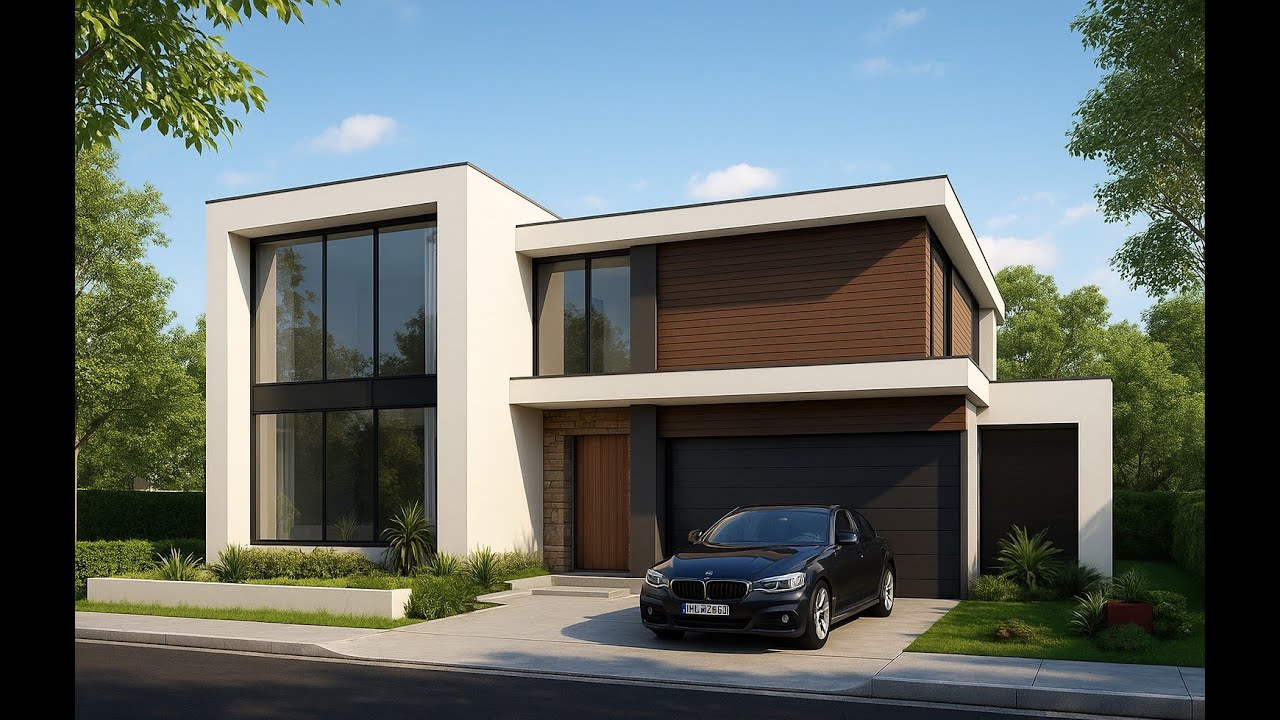
Experience the space
Watch the complete VASTUTEK interior walkthrough.
What we do
Choose a focused design service or bring the complete project under one coordinated team.
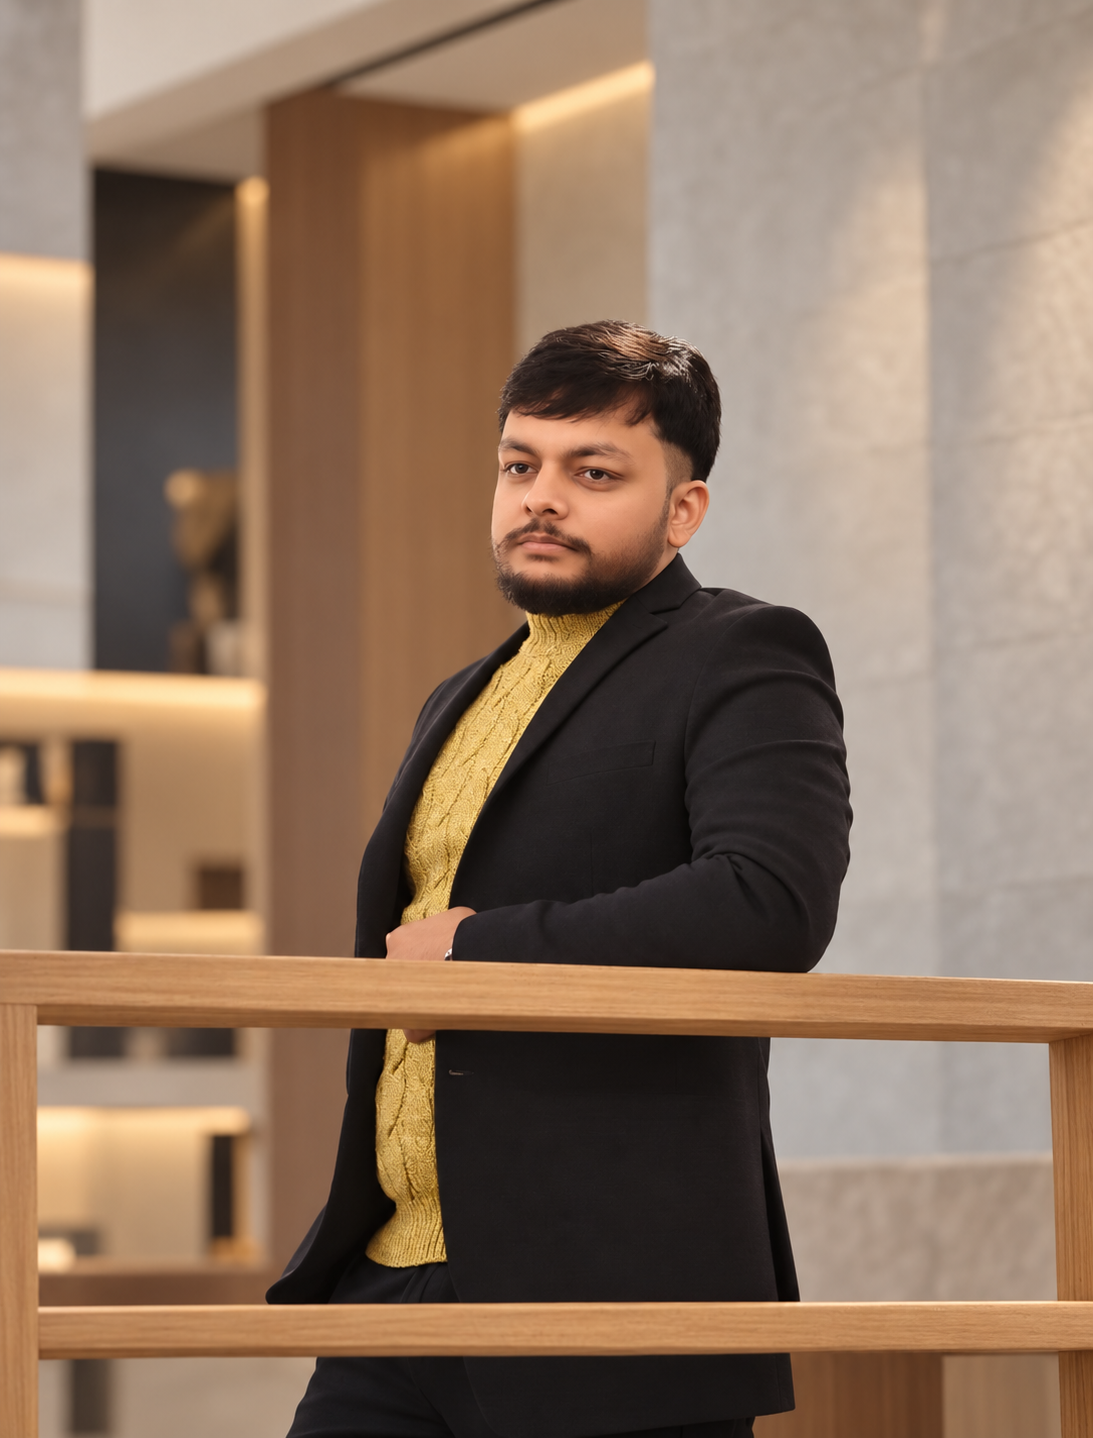
Meet the founder
Founder & Director
Vinamra leads VASTUTEK with a focus on practical planning, realistic visualisation and interiors that retain their sense of luxury in everyday use.
How we work
We understand your lifestyle, priorities, budget and design direction.
Measurements, existing conditions and practical requirements are carefully recorded.
Layouts, details and realistic 3D views turn the brief into a clear vision.
Finishes, colours and fittings are coordinated into one refined palette.
The approved design is brought to life through coordinated on-site work.
Final details are reviewed before your completed space is ready to enjoy.
Start a project
Tell us what you are planning. Your details will open in WhatsApp so you can speak directly with VASTUTEK.