Modular Kitchen · Design notes
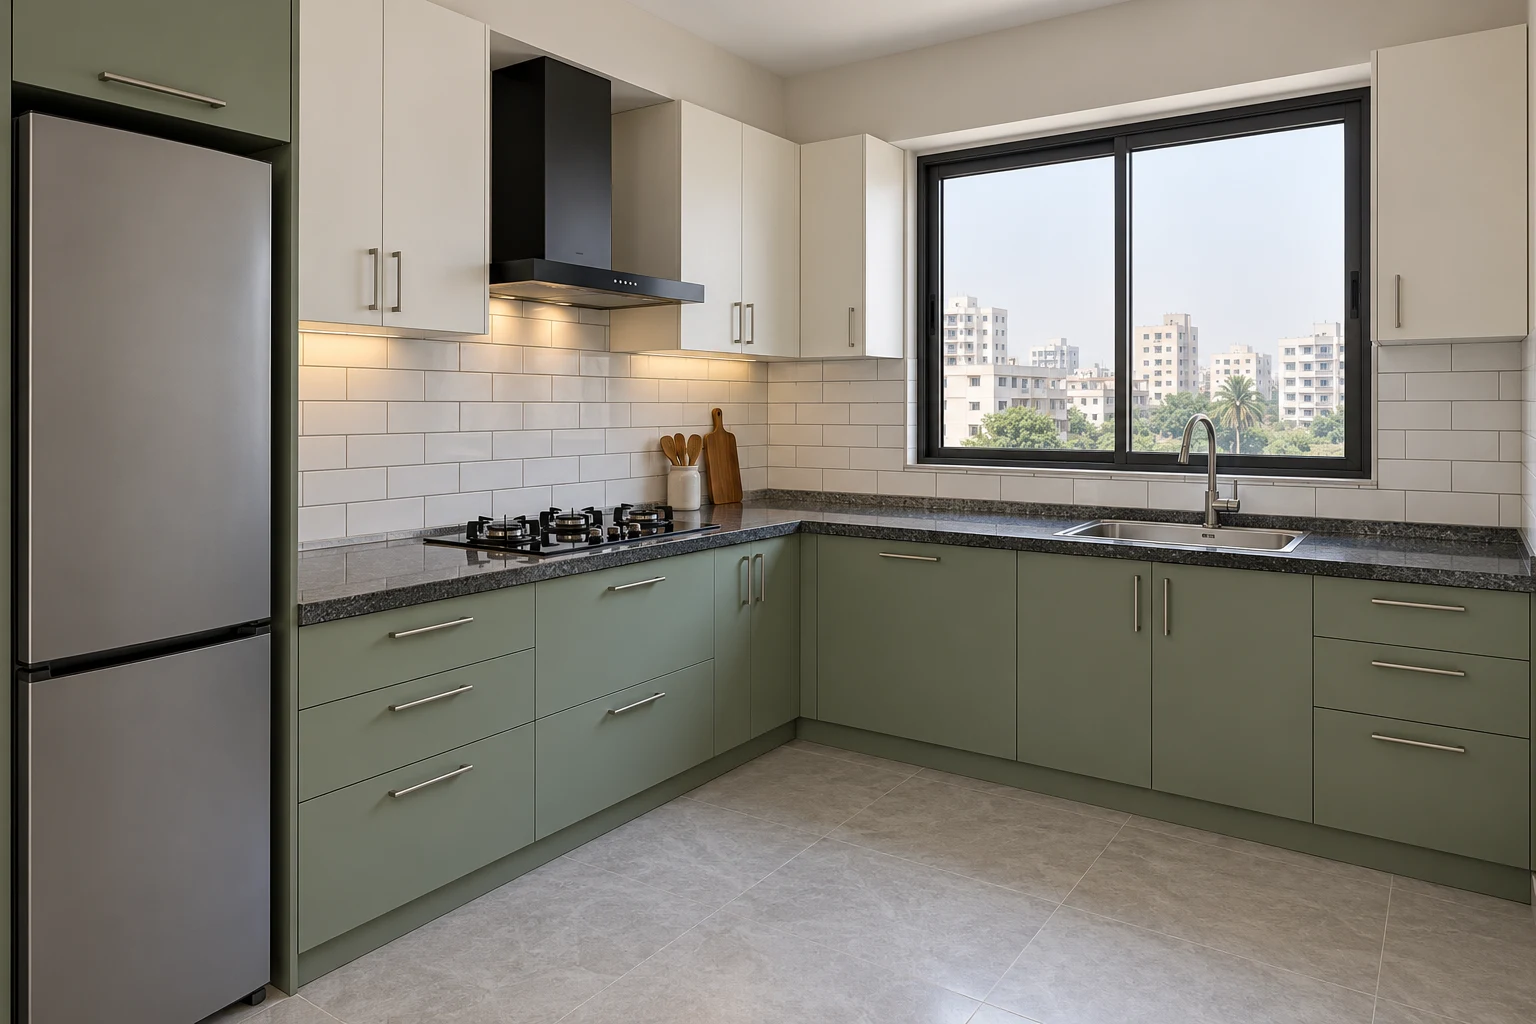
Sage L-shaped kitchen with a dark granite-look worktop
Sage green lower cabinets meet off-white overhead storage in this L-shaped kitchen. A dark speckled worktop gives the soft colours a crisp edge.
Bringing the idea into your space
The sink sits under the window, with the hob and chimney on the adjoining run. White rectangular tiles and simple metal handles keep the finish restrained. For a practical mid-range specification, compare matte laminate shutters and locally available granite samples. Confirm refrigerator ventilation, chimney ducting, drawer clearances and the sink plumbing on the measured plan. Leave usable preparation space between the wet and cooking areas. This is generated design inspiration, not a photographed completed client project.
This image is a design reference. Material names describe the intended look; confirm products, measurements and pricing with samples and a site-specific specification.
Discuss this design ↗Planning a home in Patna? Share your room plan and favourite details with VASTUTEK.