Check the height you actually have
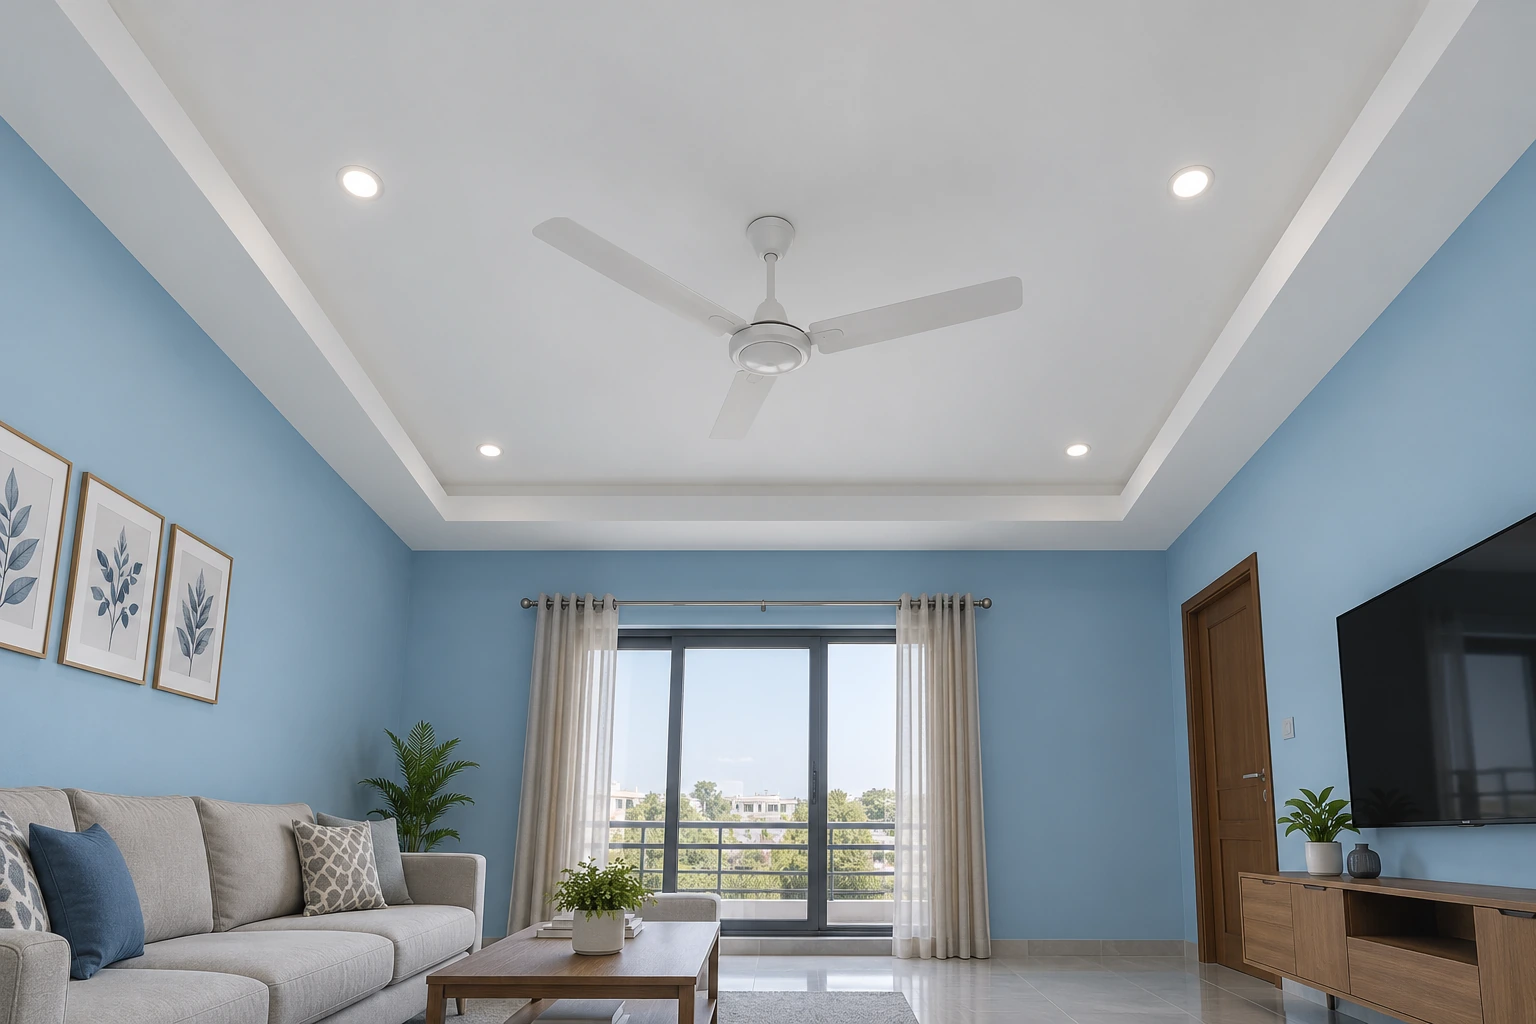
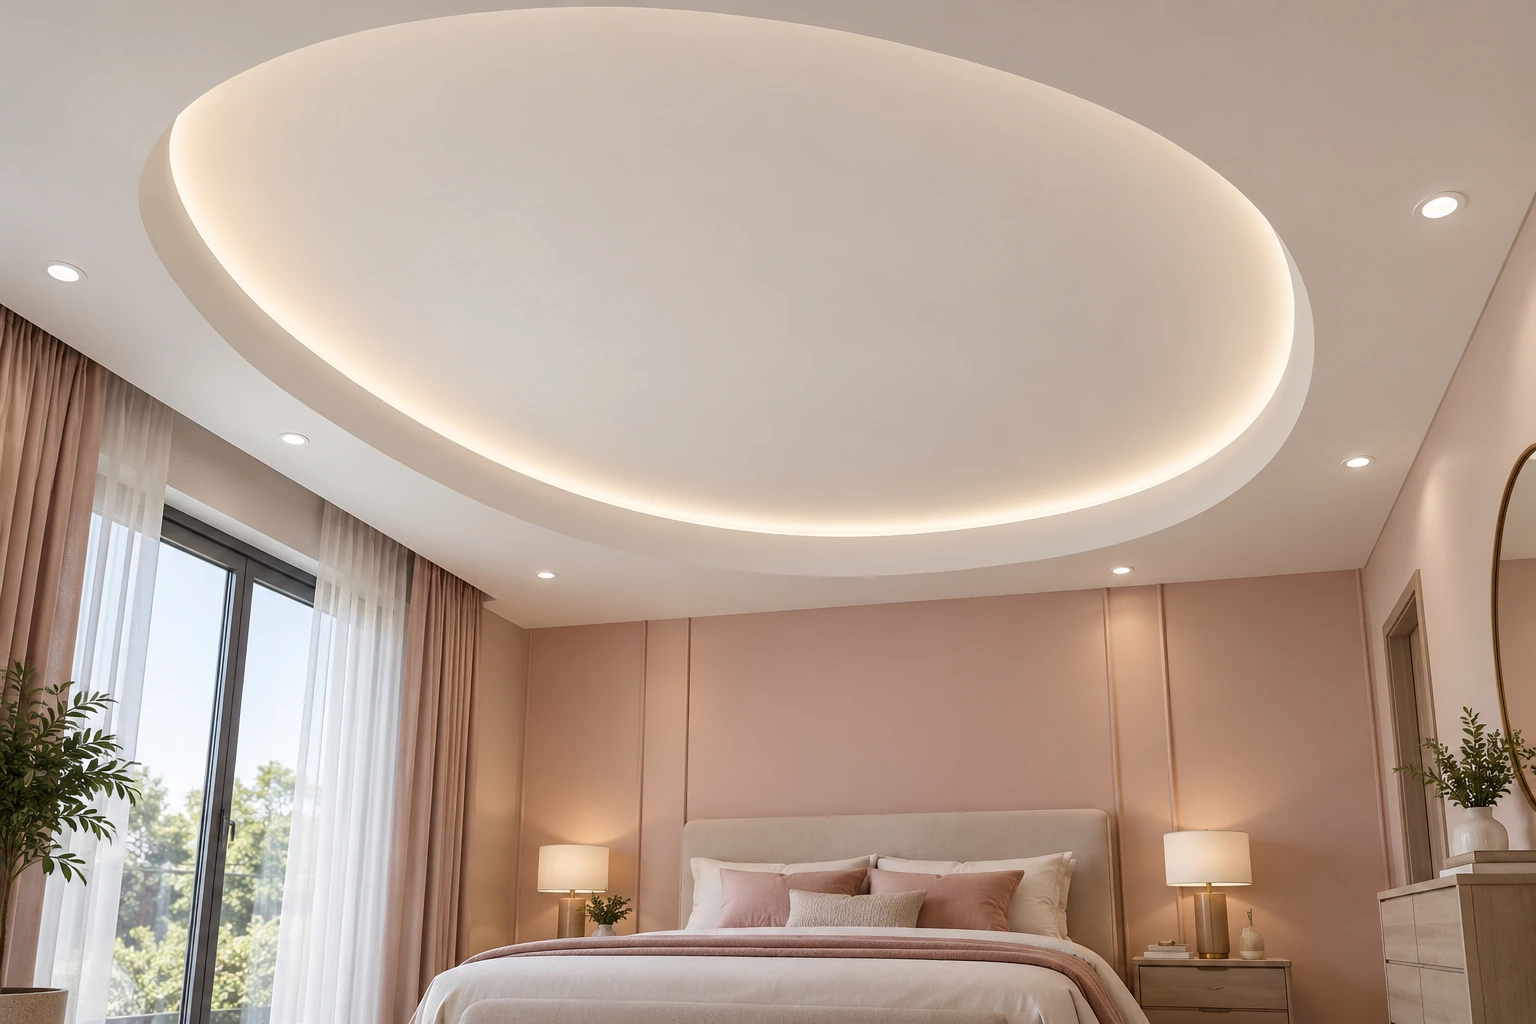
Measure from the finished floor and identify beams, ducts and other services before choosing a false ceiling. A reference image may show a much taller room than yours. A plain centre with a shallow perimeter can be more appropriate than several stepped layers when height is limited.
Give the ceiling a job
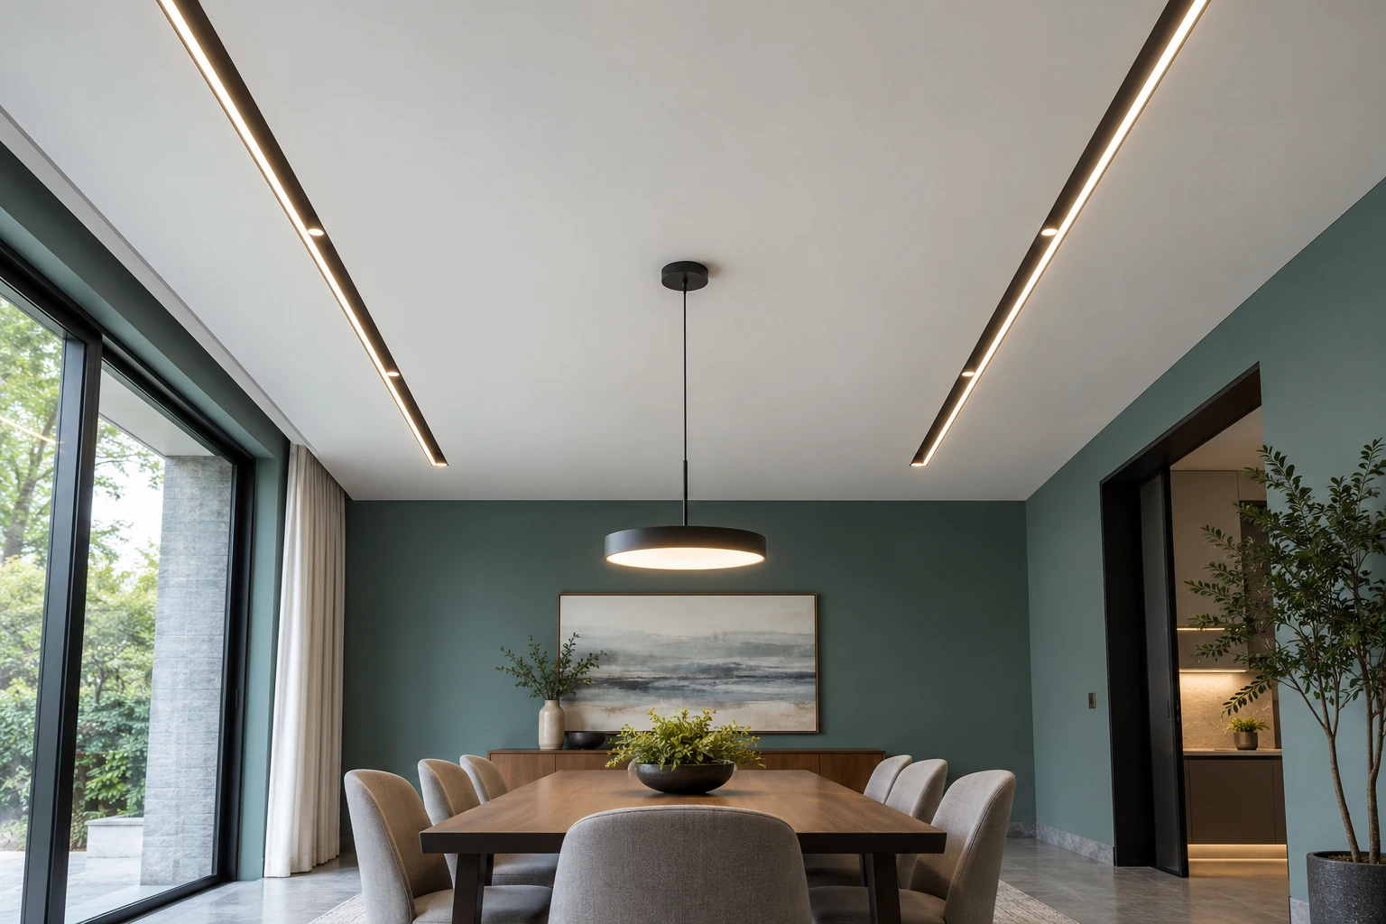
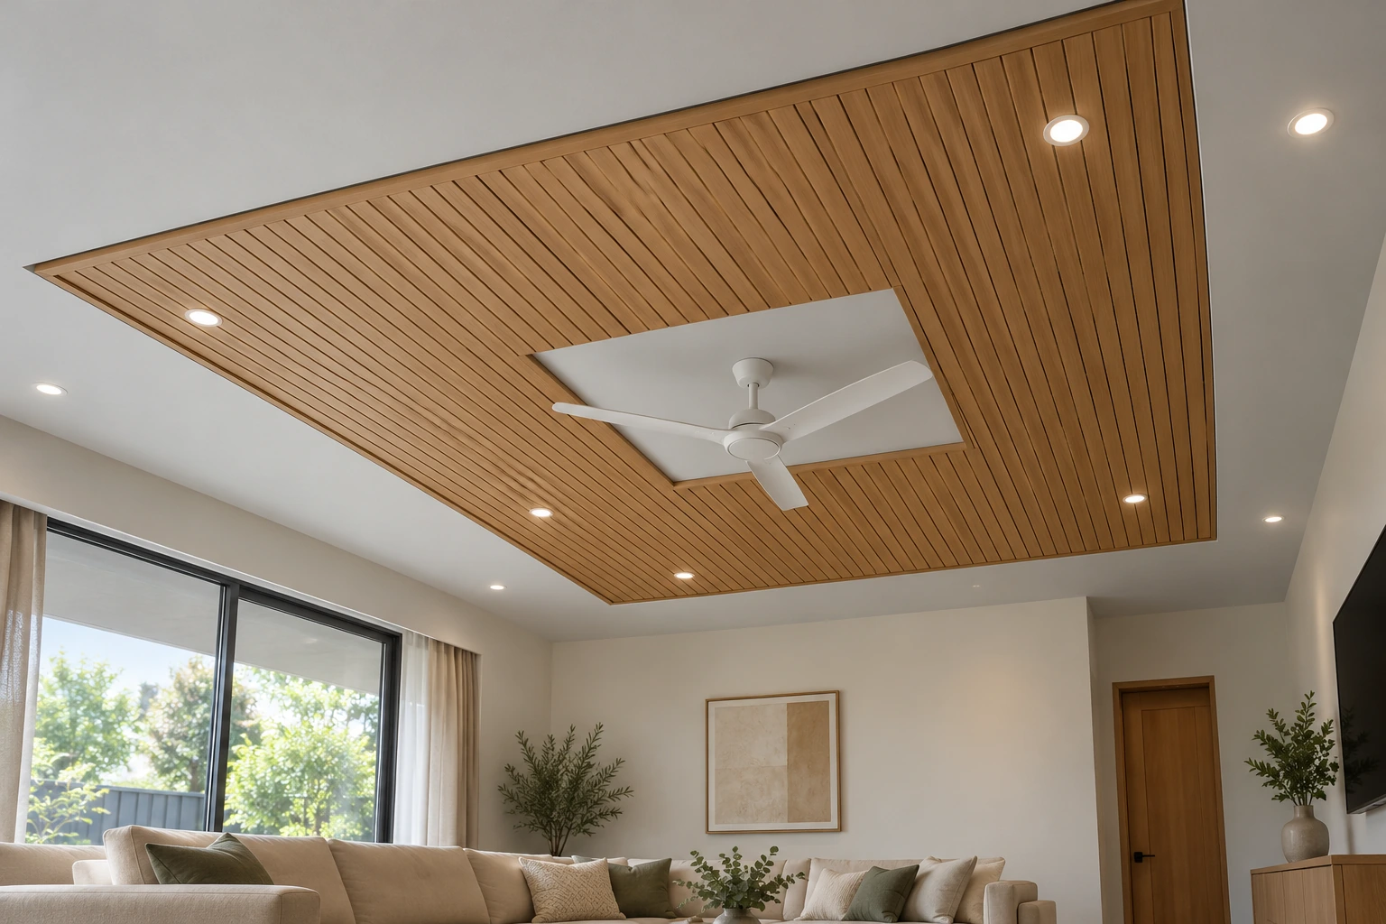
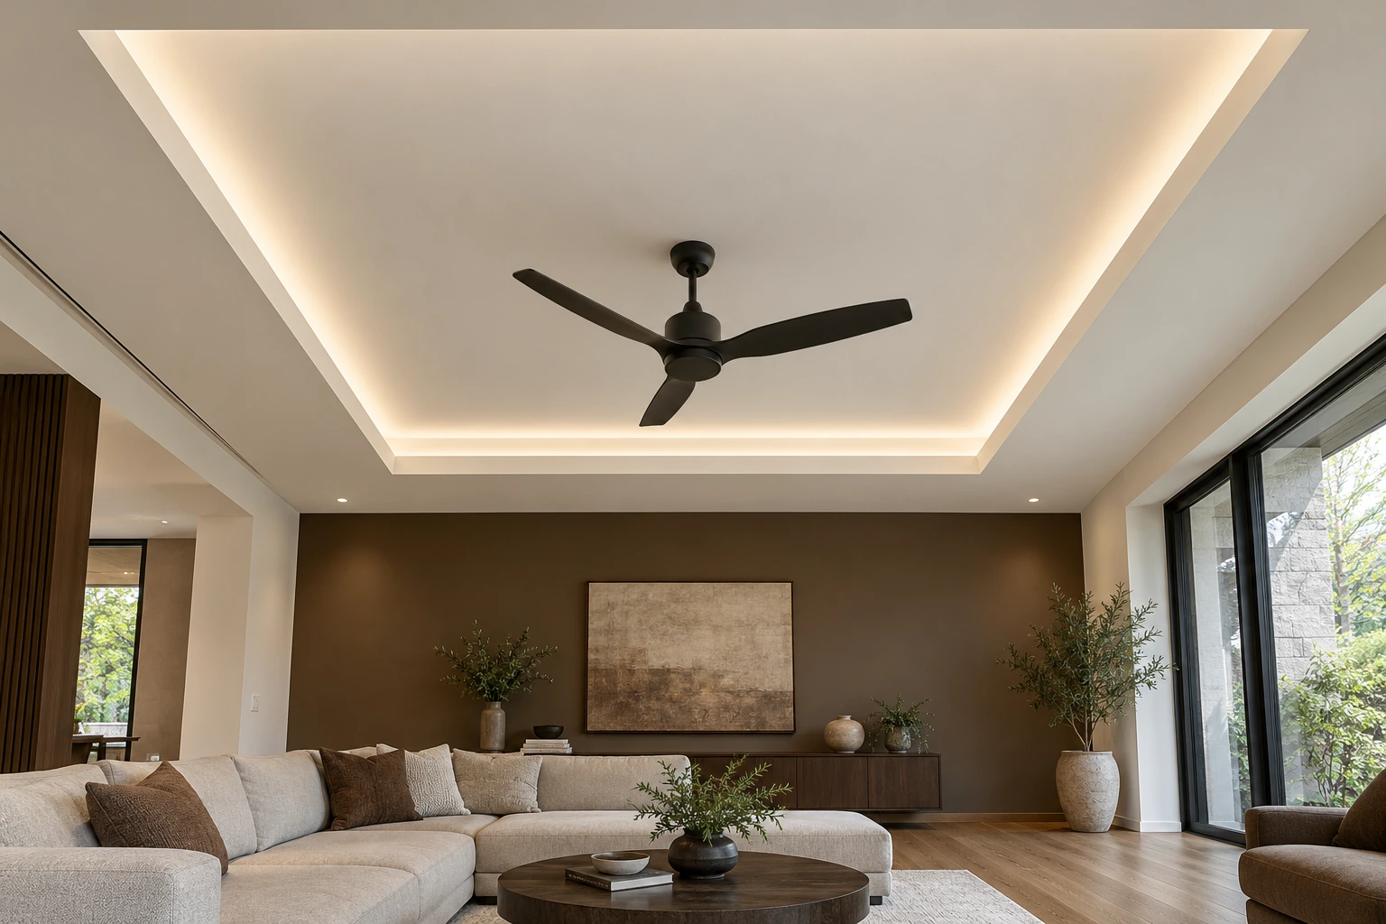
A ceiling can organise lighting, hide selected services or define a seating zone. The rectangular tray uses one clear outline, while the linear dining ceiling follows the table. The wood-strip design creates a partial feature. Choose the job first so decorative shapes do not multiply without a reason.
Coordinate the fan and lights
Fan support must be planned correctly rather than relying on the decorative board. Check blade clearance, the furniture below and the positions of nearby lights. Coordinate the electrical layout and any access panels before the ceiling is closed. Concealed lighting is only useful when its components can be maintained.
Know when a specialist system is involved
A luminous panel needs a coordinated frame, diffuser and lighting arrangement. An acoustic ceiling needs products with relevant tested performance; a textured panel is not proof of sound absorption. A pitched timber ceiling is part of the roof design and should not be treated as a decorative substitute for a flat ceiling.
Choose restraint where it helps
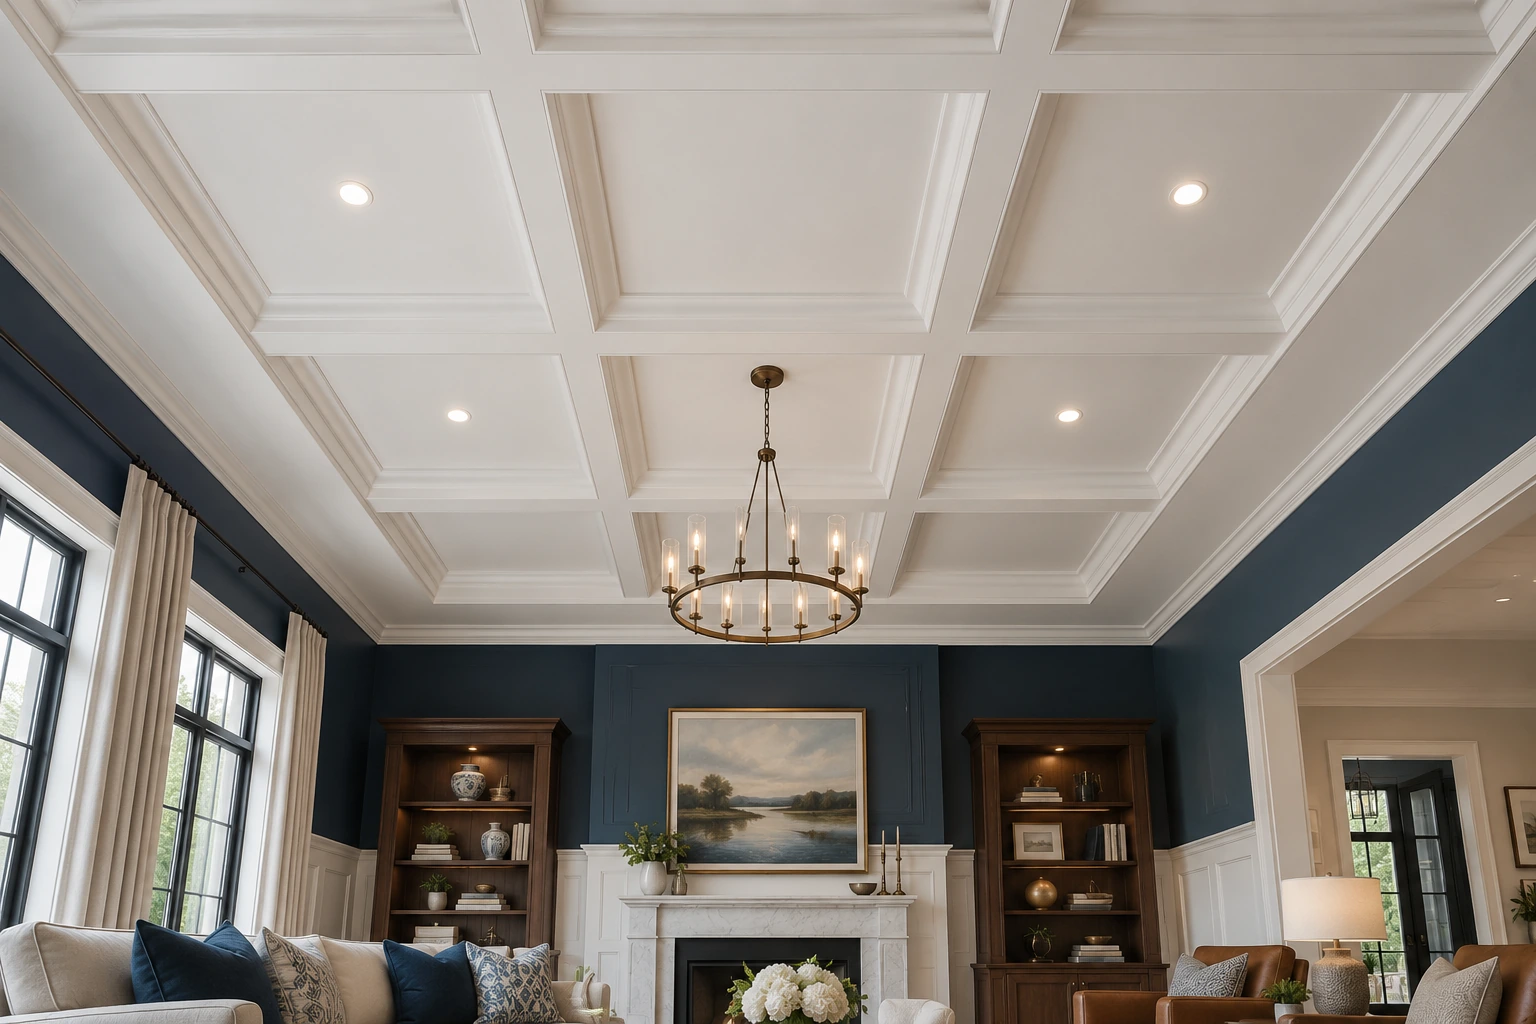
The gallery ranges from a simple blue-and-white room to coffers and a vaulted roof. Compare the ceiling with the furniture and wall treatment, not in isolation. Ask for a reflected ceiling plan with dimensions, light locations and service access before approving the work. Budget and premium labels describe design complexity, not a quotation for your home.
Gallery images illustrate design directions. Final products, dimensions, performance and execution costs need to be confirmed for your project.
Plan your space with VASTUTEK ↗