Write a room-by-room brief
List who uses each room, what needs to be stored and what you want to keep. A 3 BHK brief may need different storage and work areas in each bedroom; the room count alone is not a design specification. Include the bathrooms, utility areas and circulation instead of focusing only on the most visible feature walls.
Record the existing conditions
Bring a measured floor plan and photographs showing doors, windows, beams, sockets, plumbing and any visible dampness. Note whether the property is occupied and whether there are building access or working-hour restrictions. These details help a designer distinguish cosmetic changes from work that requires specialist assessment.
Make a small reference collection
Save a few images and write one sentence about what you like in each. It could be a cabinet colour, a clear wardrobe interior or a simple ceiling. Reference images guide a conversation; they do not establish exact materials, dimensions or execution costs. Use physical samples to confirm the finish before ordering.
Compare the same scope
A useful quotation separates the work and identifies materials, hardware, finishes, installation and exclusions. Ask what happens if the scope changes and which drawings will be approved before fabrication. For bathrooms, discuss waterproofing and service access separately from decorative tiles. Commercial spaces also need their own operational and applicable compliance review.
Plan the next conversation
Share your location, expected move-in date, preferred design direction and budget range with VASTUTEK in Patna. The next step is to check the site and develop a suitable scope. Real project photographs, measured plans and decisions made for your family will always be more useful than a collection of attractive images without context.
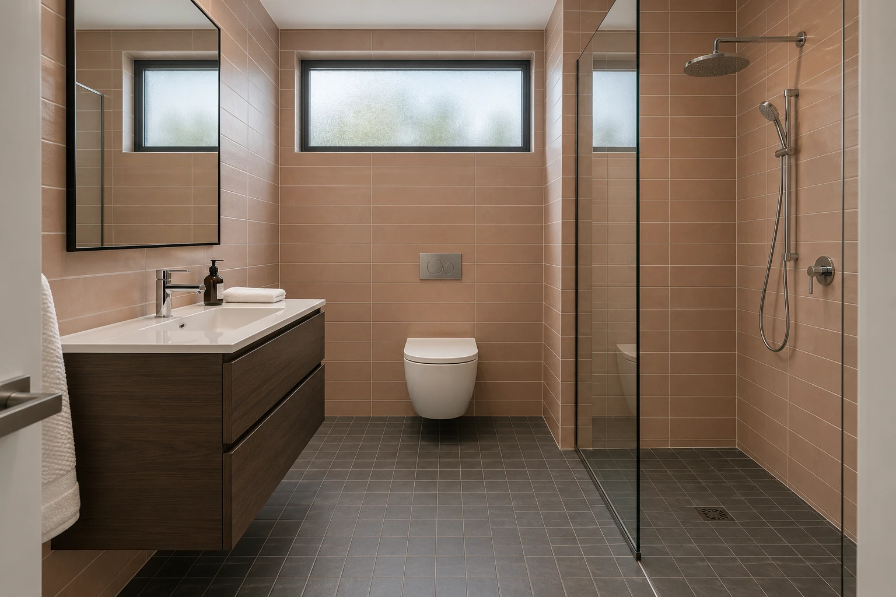
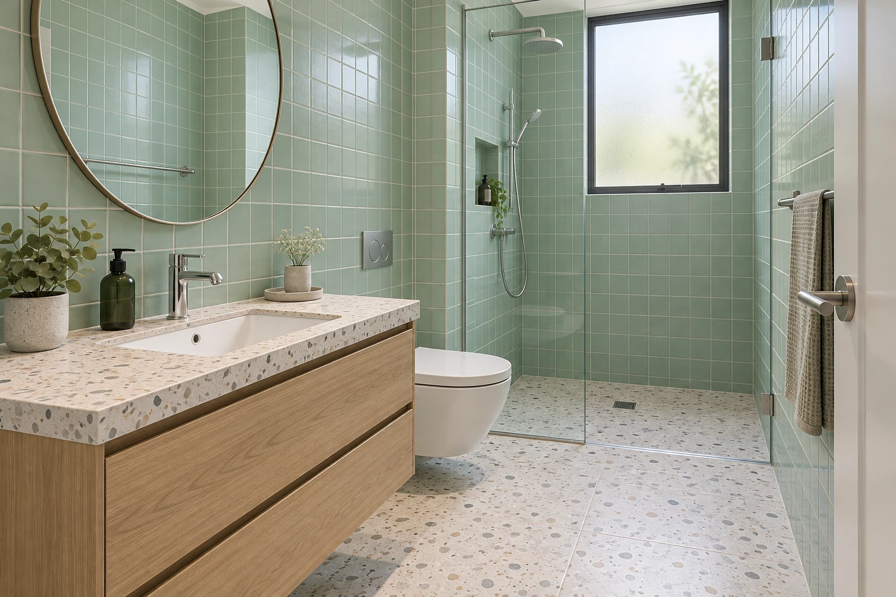
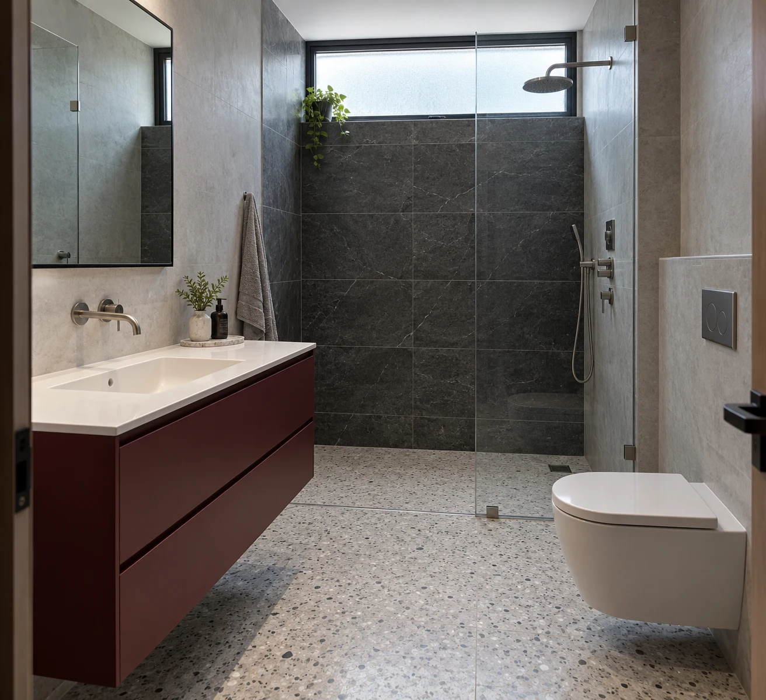
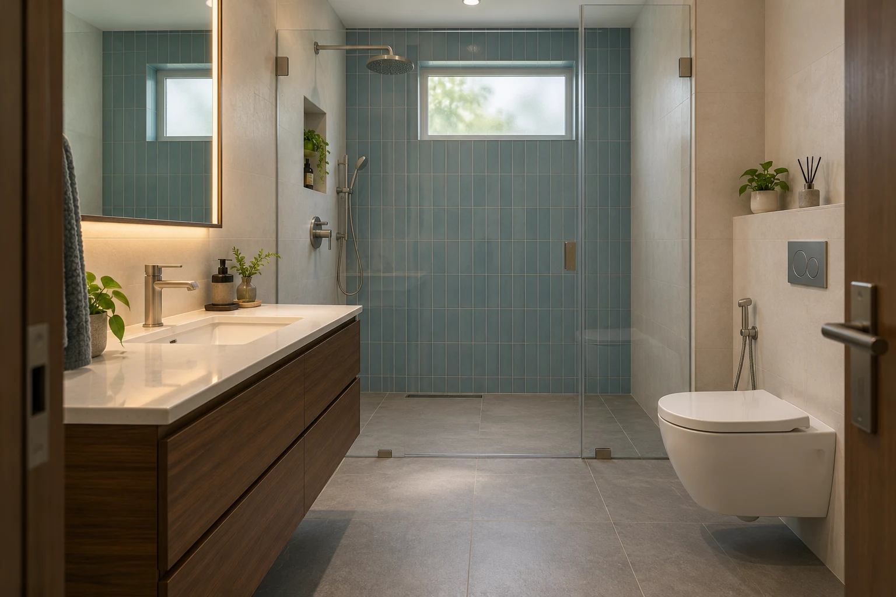
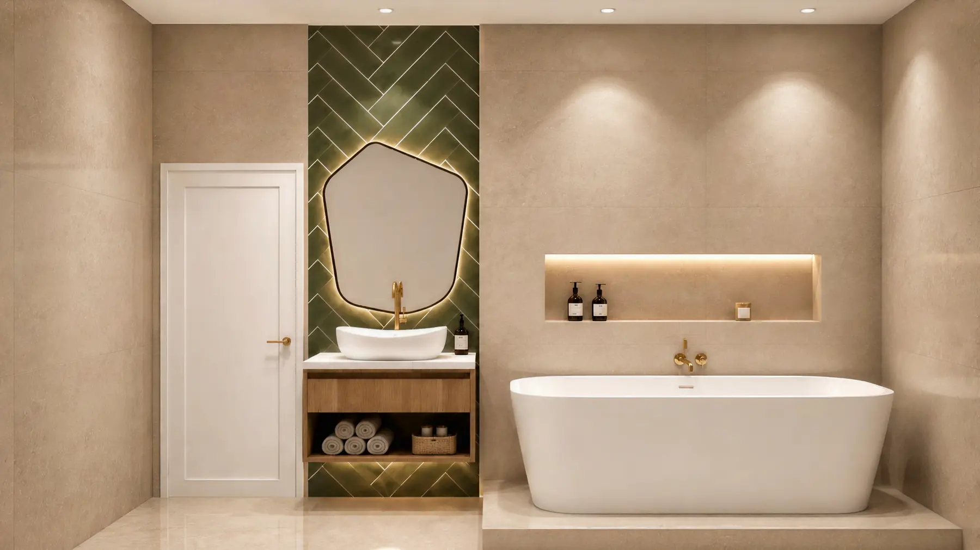
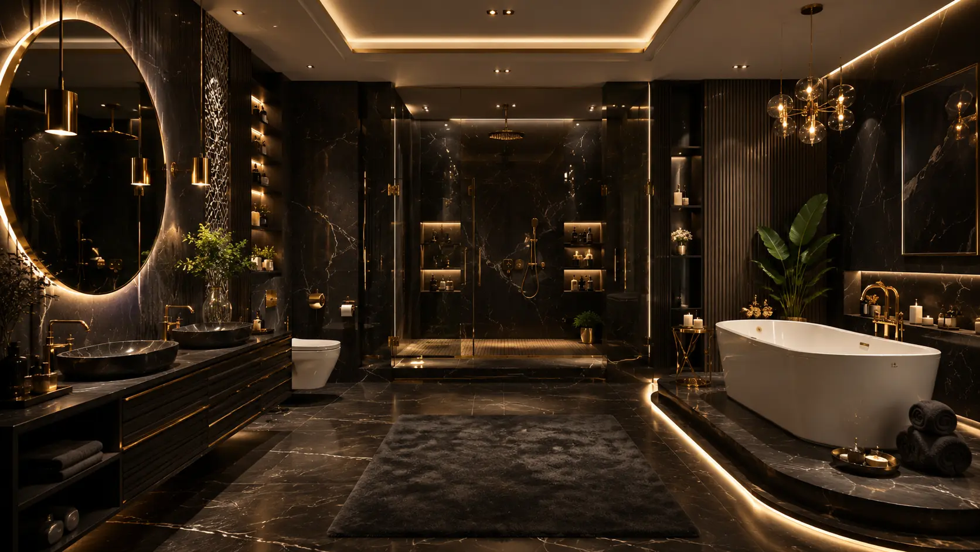
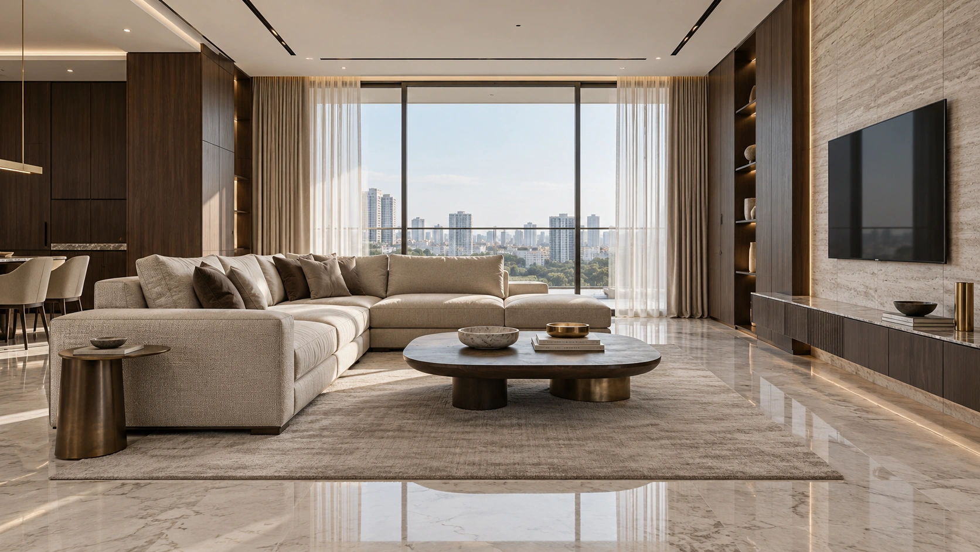
Gallery images illustrate design directions. Final products, dimensions, performance and execution costs need to be confirmed for your project.
Plan your space with VASTUTEK ↗