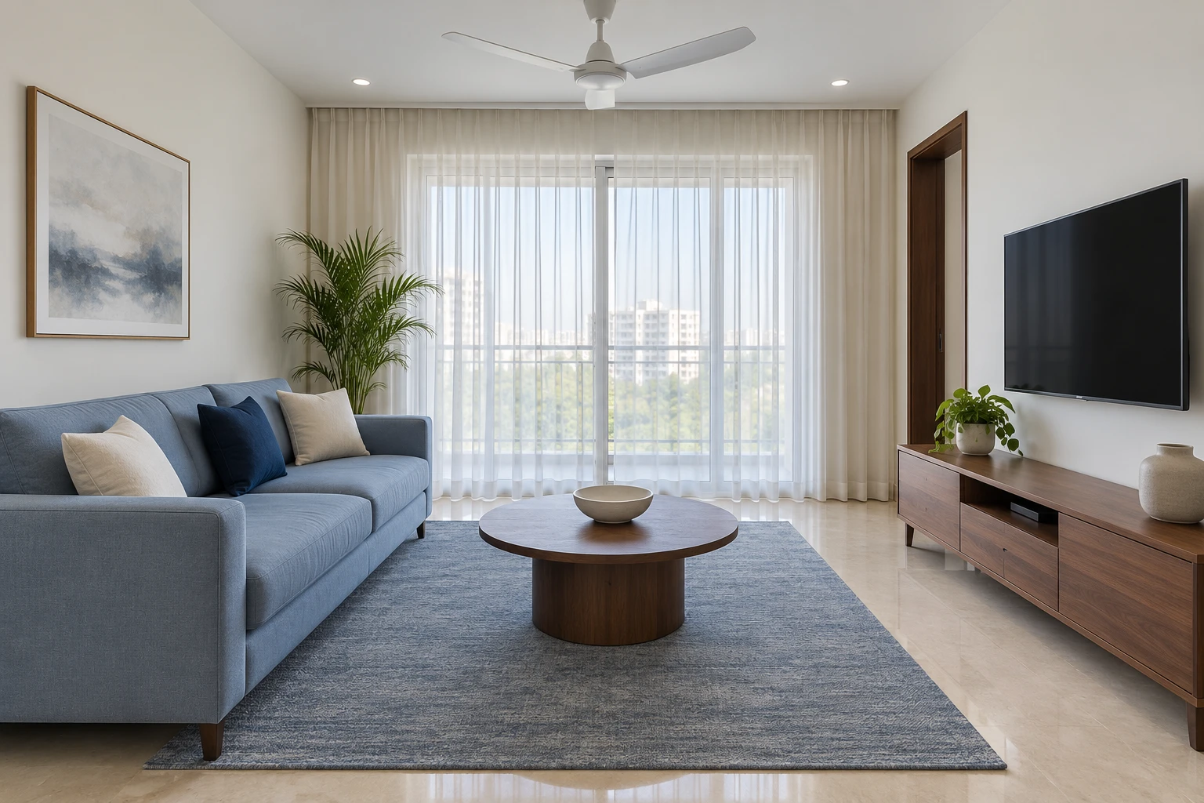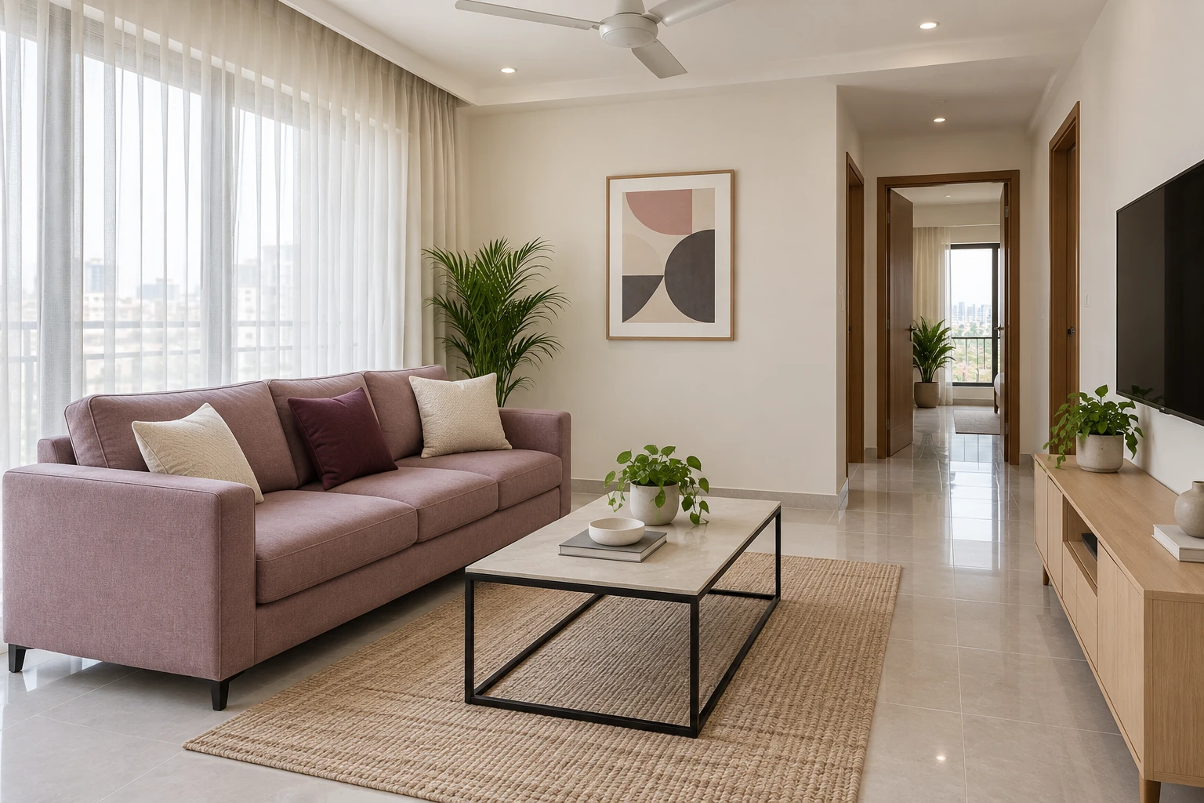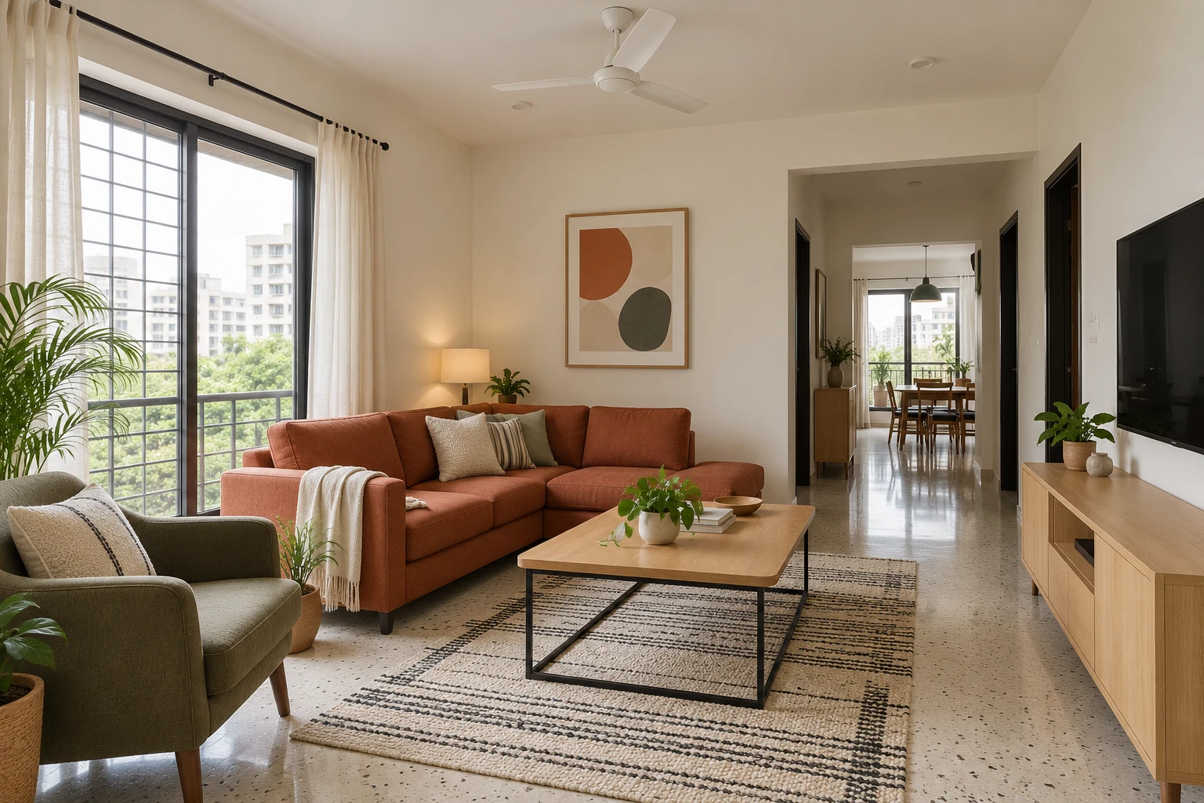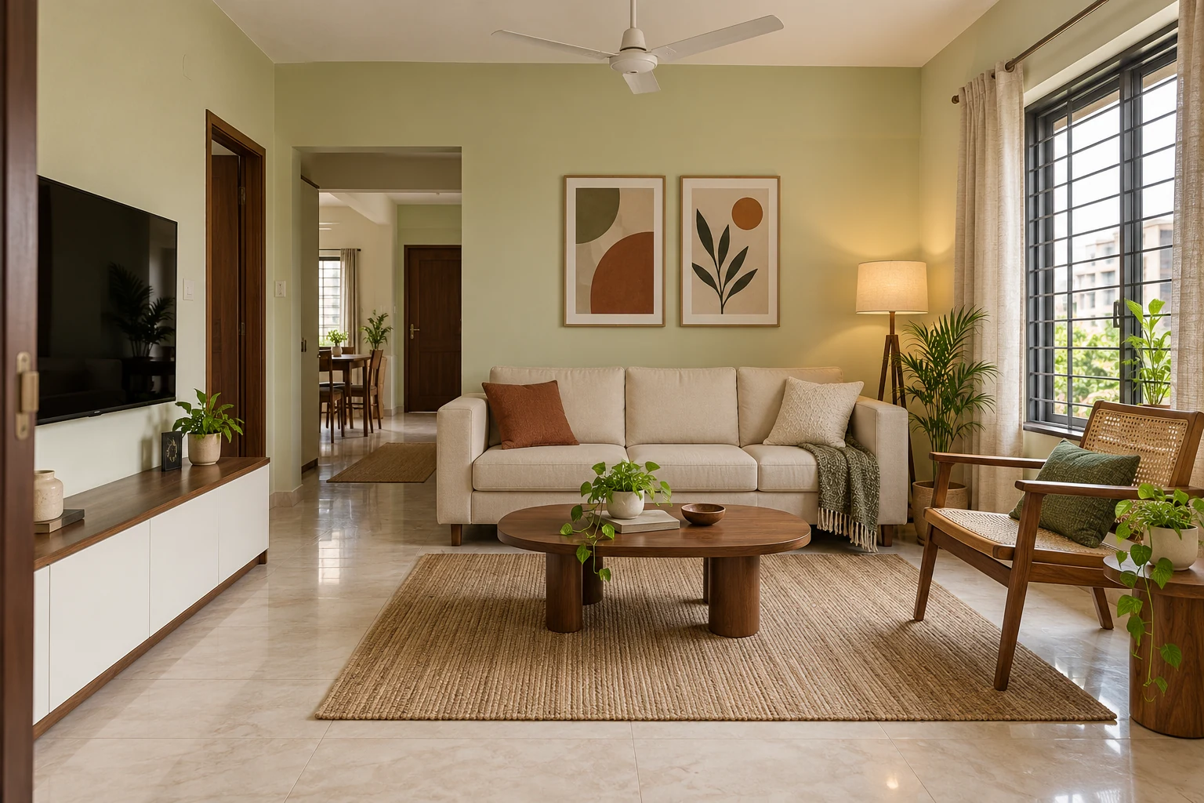
Decide what the room is for
Some families use the drawing room mainly for guests; others watch television there every evening. Face-to-face sofas support conversation, while a television-led room needs comfortable viewing angles. Mark the route from the entrance to the next room before placing seating. A clear route often matters more than fitting in an extra chair.
Let one element lead the palette
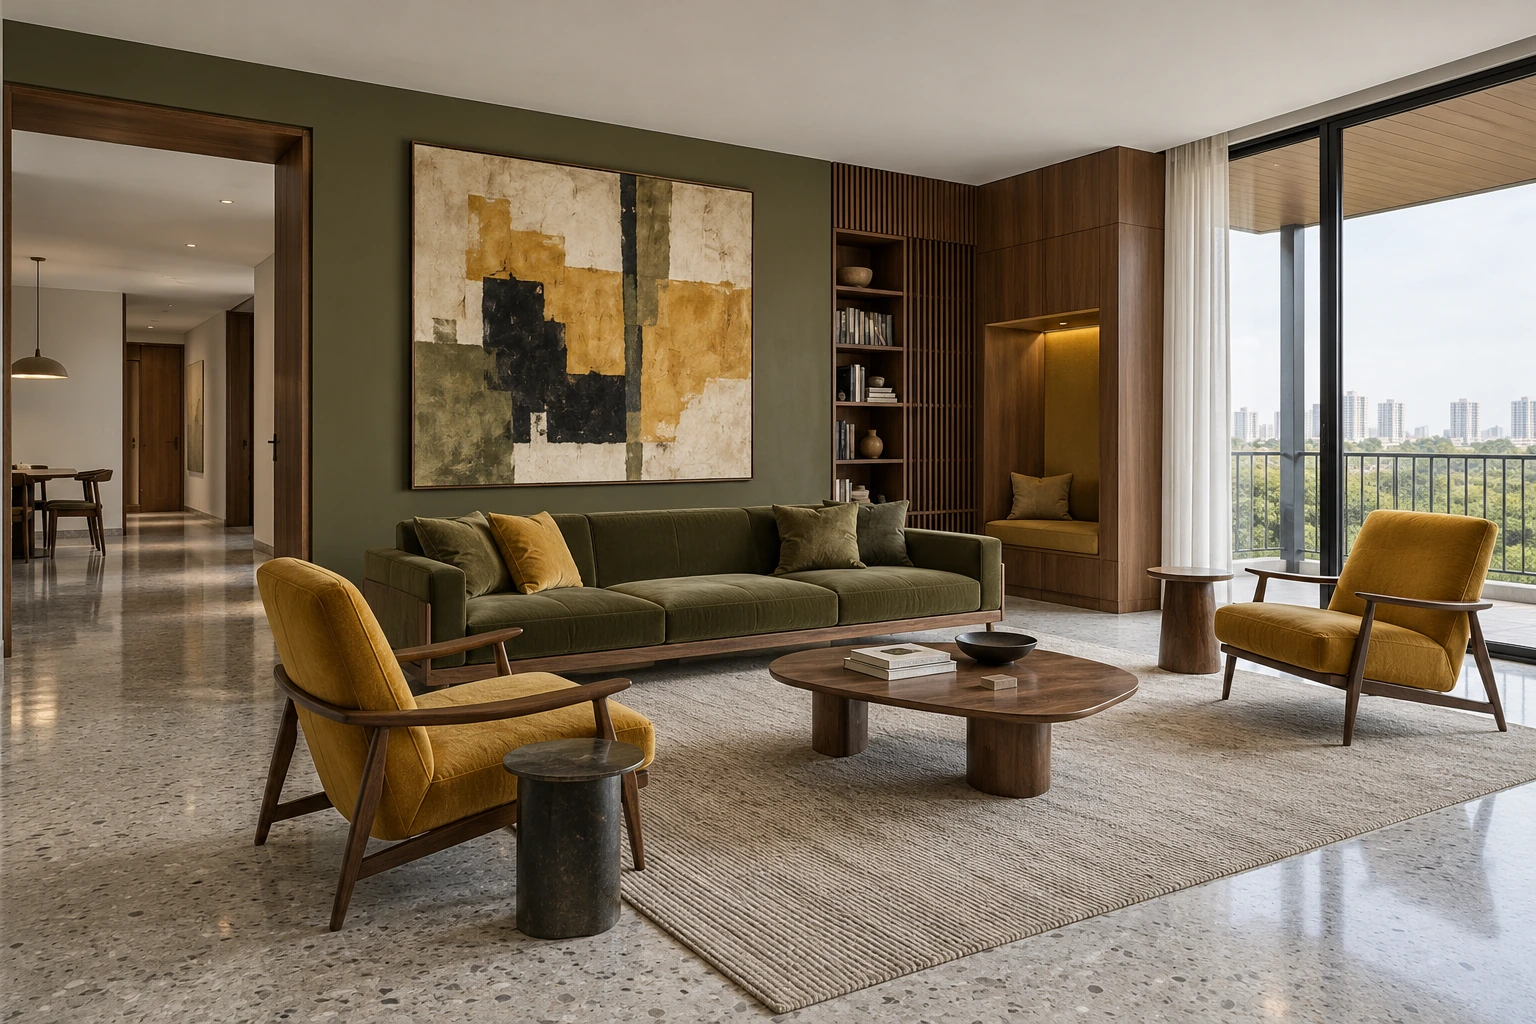
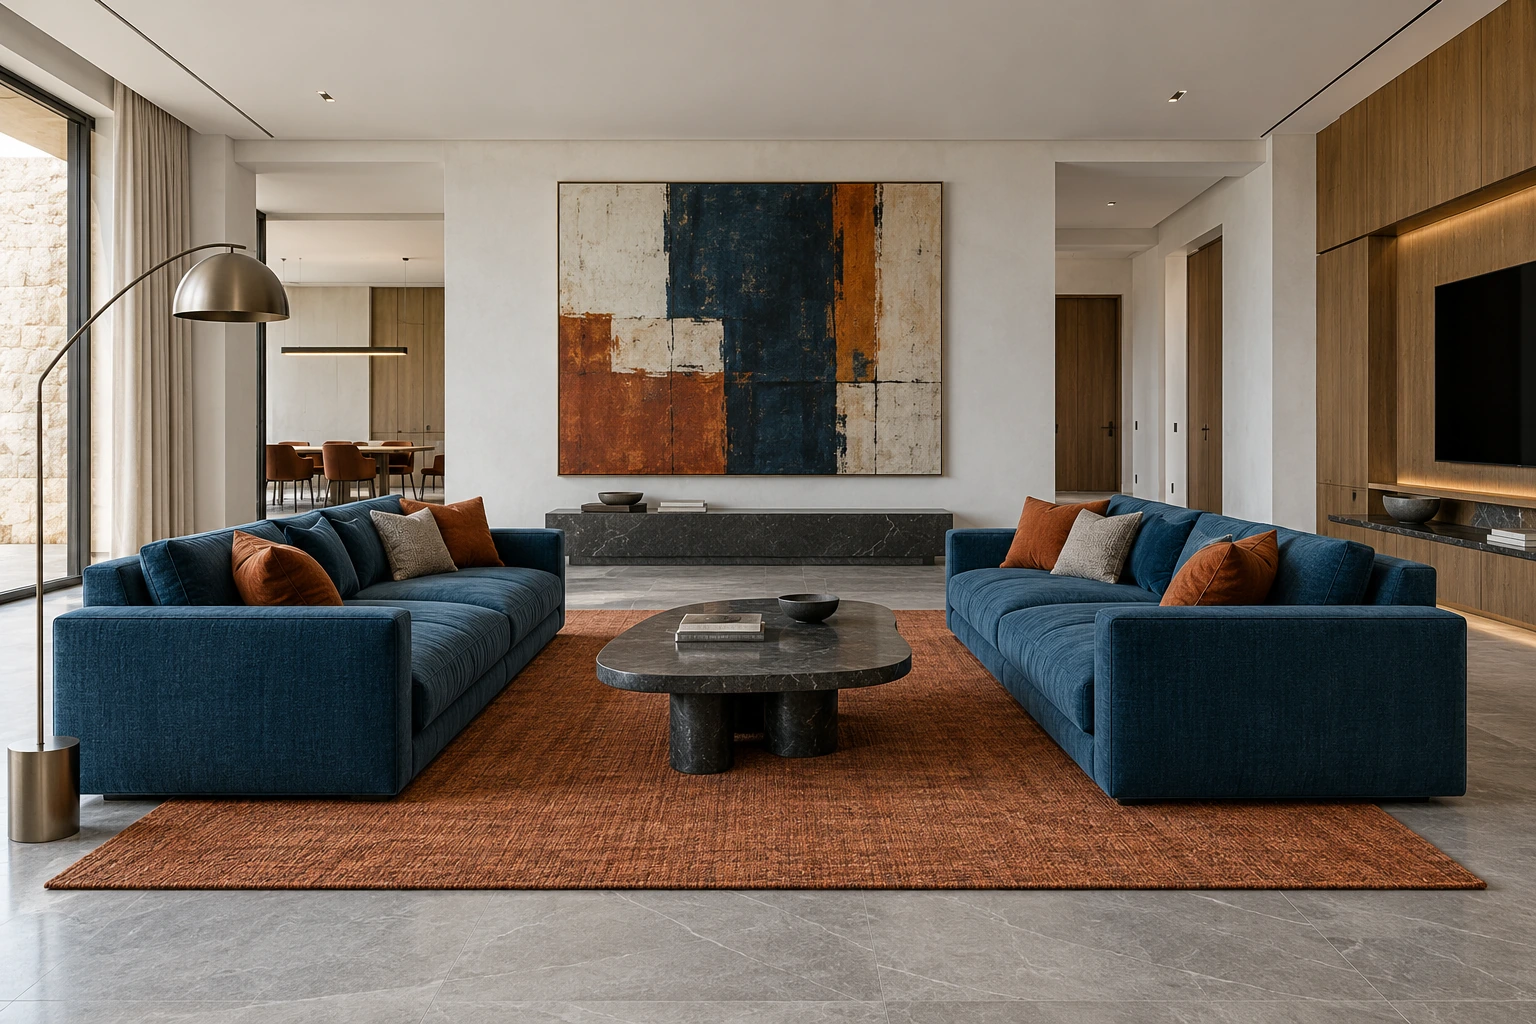
The petrol-blue drawing room uses a rust rug to connect two sofas. The olive room brings mustard chairs into a quieter timber setting. You can borrow the colour relationship without buying the same furniture. Keep large fixed finishes restrained if you want the option to change soft furnishings later.
Scale the TV unit to the room
A compact floating console can be enough for a small living area. A library wall makes sense when books and display storage are part of the brief. A broad stone-look panel creates a stronger feature but needs suitable support and careful joints. Start with the television size, seating position and equipment list before choosing the wall treatment.
Resolve cables and reflections early
Provide access to sockets and cable routes instead of sealing everything permanently behind cladding. Equipment needs ventilation according to its manufacturer’s instructions. Check windows and decorative lights for screen reflections. A glossy image can look impressive while being uncomfortable during everyday viewing.
Connect the adjoining spaces
If the dining area or pooja unit is visible from the sofa, repeat a small number of finishes between them. The green and walnut TV-pooja composition in this gallery shows one possible approach. For your own home, bring photographs of the connected rooms to the consultation so the new feature does not feel detached from the rest of the interior.
Gallery images illustrate design directions. Final products, dimensions, performance and execution costs need to be confirmed for your project.
Plan your space with VASTUTEK ↗